Home / Service Areas / Concord Parkway and Warren C. Coleman Boulevard
Commercial Roofing in Concord Parkway and Warren C. Coleman Boulevard, Concord, NC
Coordinate commercial roofing near Concord Parkway and Warren C. Coleman Boulevard by checking the building, access route and roof details first.
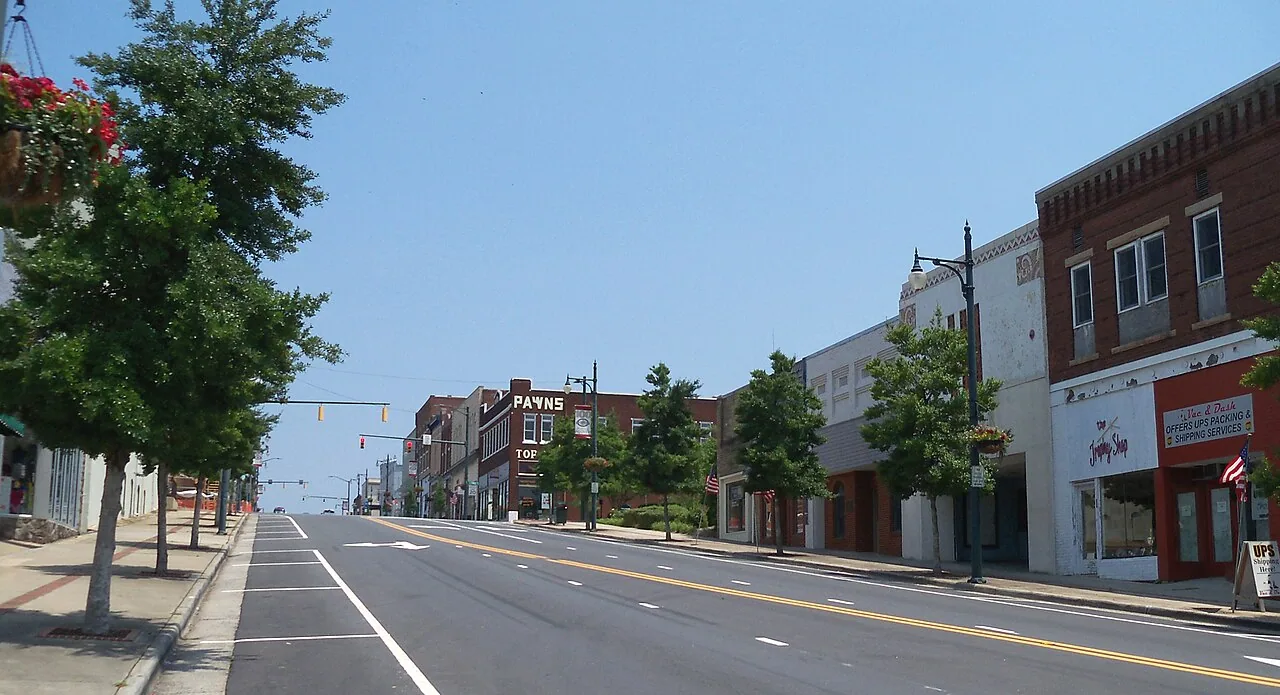
A delivery route beside an active commercial property can affect where roof materials are staged. We confirm the building entrance, roof hatch and affected space before setting a work boundary. Concord's planning area follows US 29 at Concord Parkway and US 601 at Warren C. Coleman Boulevard, with retail and other commercial uses addressed in its small-area plan. Those routes help identify the broad district, not the roof on a particular property. We inspect the membrane, edge, drains and penetrations before recommending repair or replacement. A commercial roof repair should name the failed detail and the route that remains open during the work.
Use the district context carefully
The Concord Parkway and Coleman Boulevard plan supports incremental redevelopment and interconnected streets. That context can make access and staging worth checking, but it does not say how a specific building is occupied or what its roof contains. We look at the property, review any roof records and confirm which entrance receives deliveries. A shared map area may include different ownership, schedules and assemblies. We keep observations tied to the address being inspected, not a neighboring use. Because the area plan supports interconnected streets and incremental redevelopment, we confirm whether a planned curb change, delivery path or temporary obstruction affects the roof visit. We do not assume a route from the map; the property contact identifies the usable entrance and any restriction that affects a lift or staging. That detail can change timing even when the roof correction itself is limited. We also set where debris stays, how the occupied room is protected and who can approve an added removal area if concealed damage appears. The NC 73 corridor is another planned location page; the roof decision here still depends on this structure's drains, seams and flashing. If a lift or delivery could affect a route, we establish that arrangement before opening the roof.
Find the point that failed
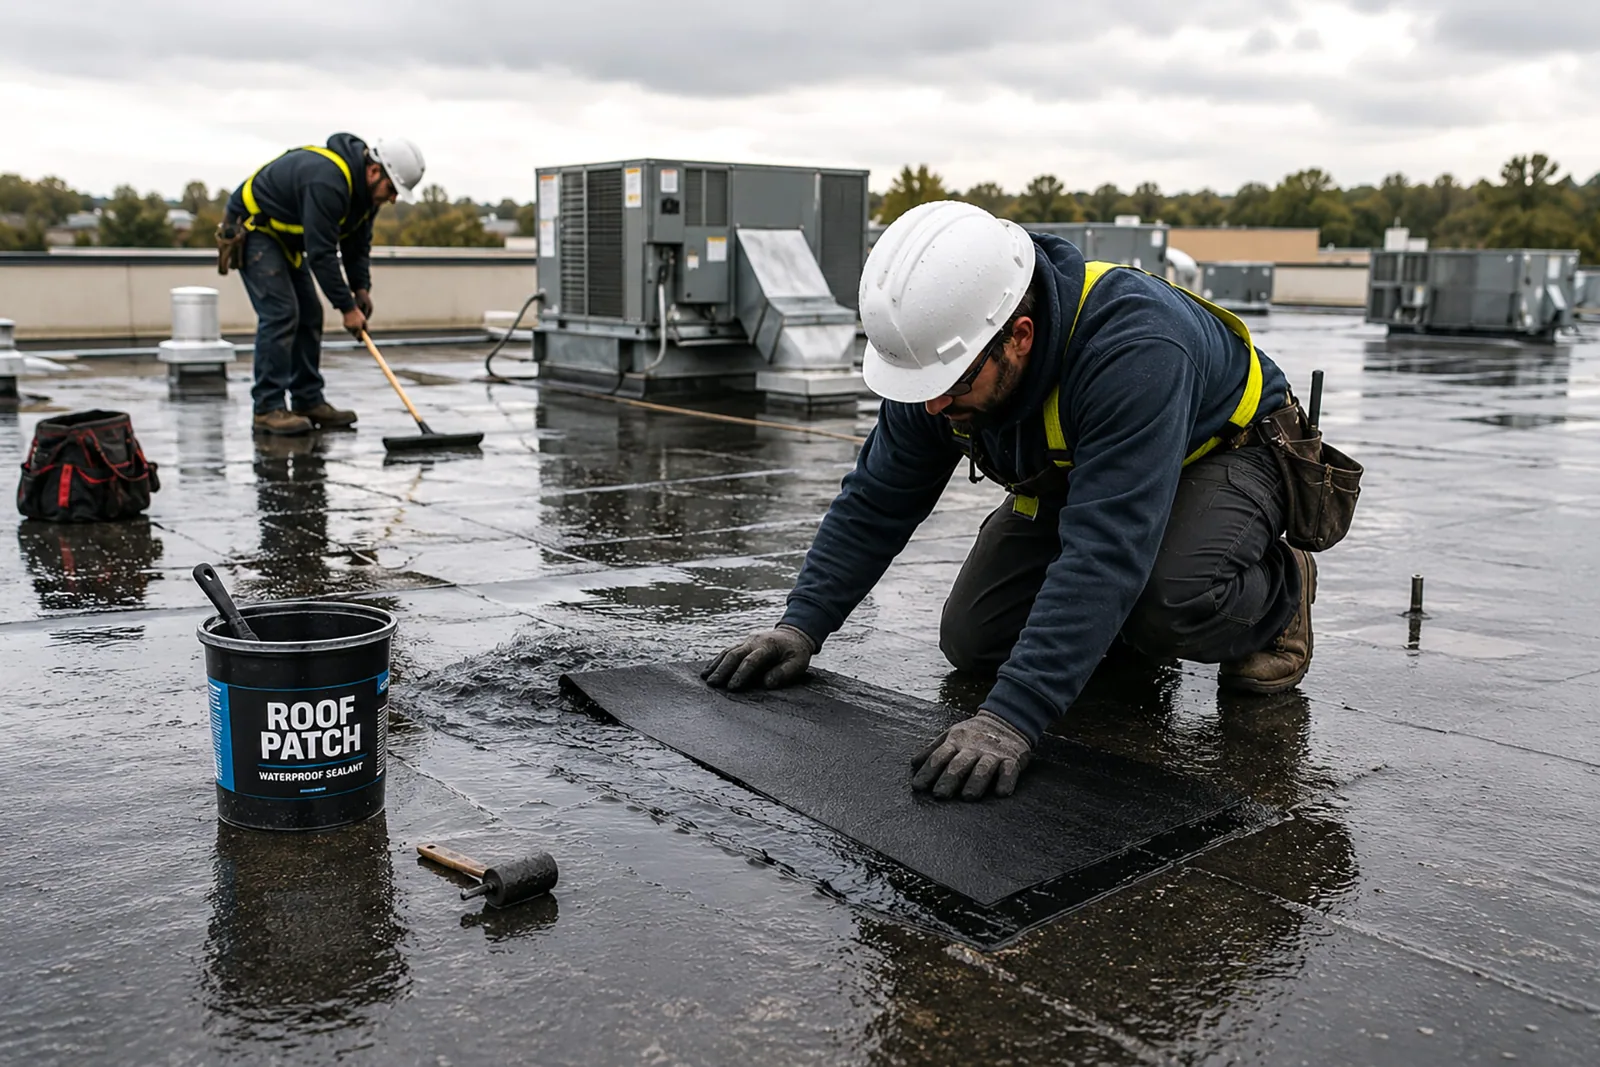
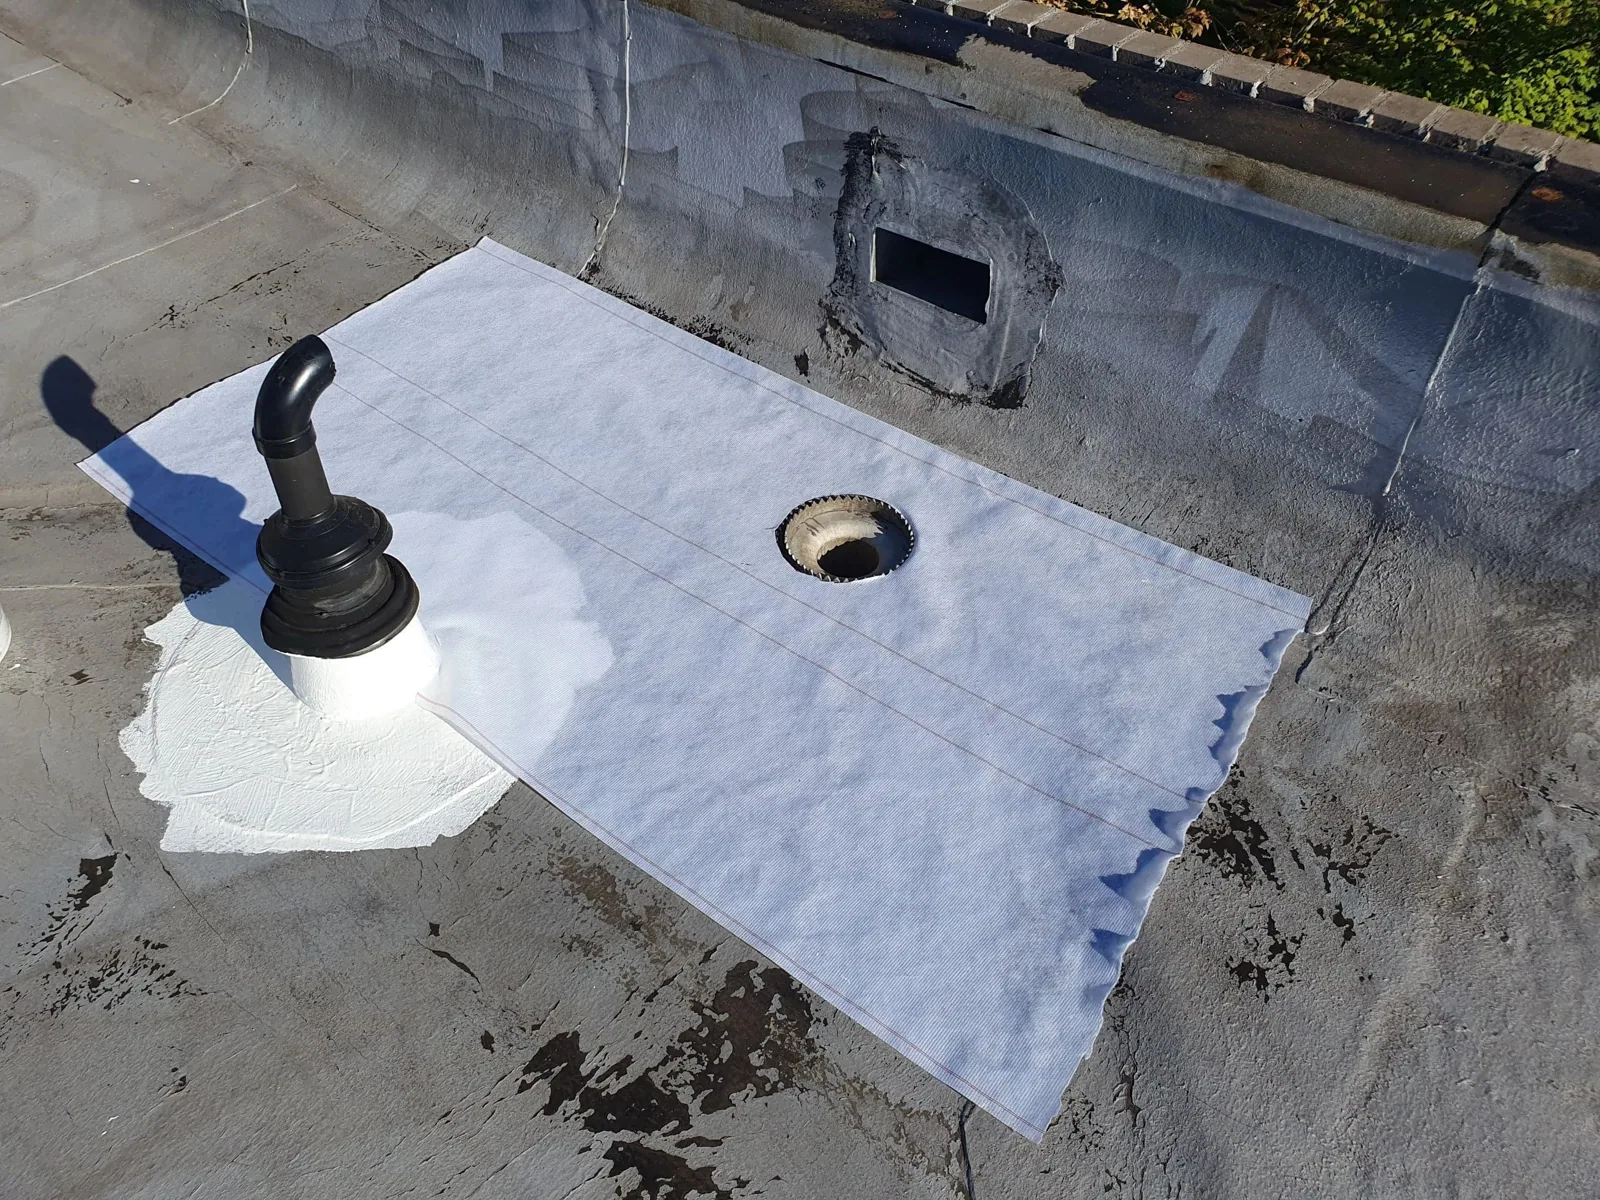
Water at a storefront wall may enter at a curb or drain farther upslope. We inspect the field membrane, corners, penetrations, edge metal and prior repairs above the affected room. A split lap, puncture or loose termination supports a different correction than wet insulation or a deck problem. We trace the water path, mark the visible extent and identify what would need a test opening. A commercial roof inspection gives the owner a usable condition record before the repair is priced. The report separates a confirmed connection from an area that could not be reached. That distinction helps keep the repair boundary useful even when several roof sections sit near the same commercial street.
Keep the assembly compatible
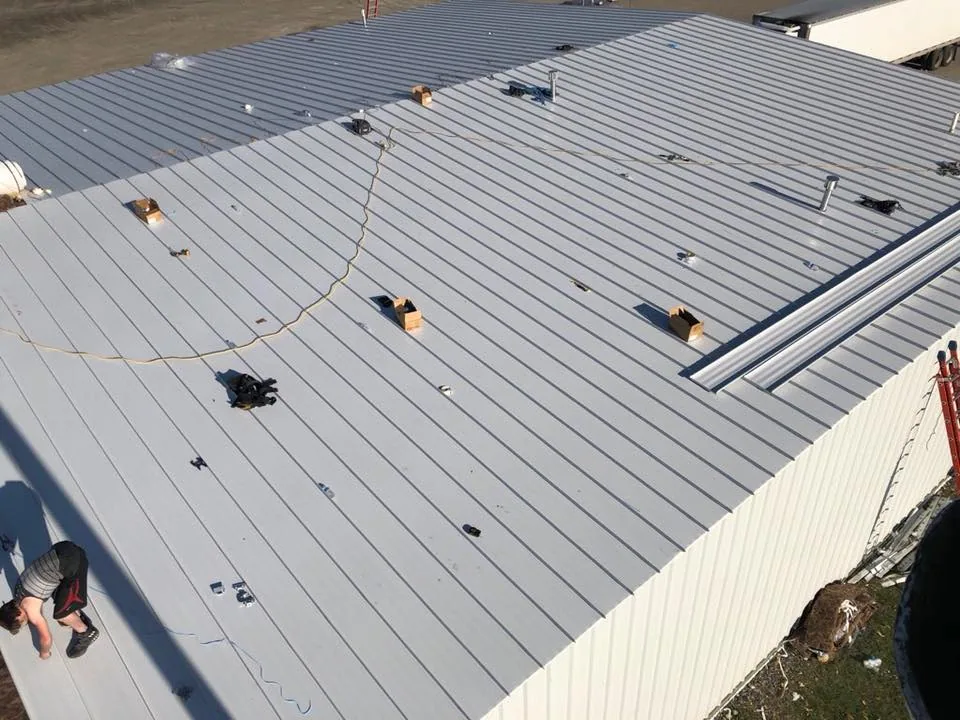
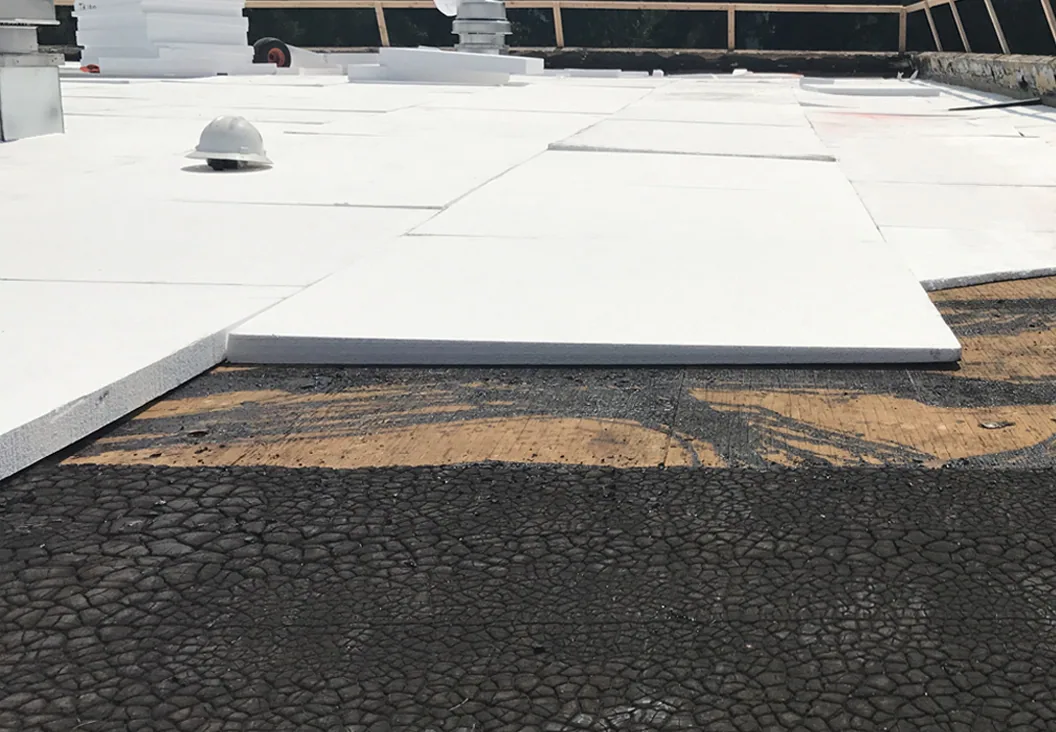
A repair has to meet the roof material in place. We identify TPO, PVC, EPDM, modified bitumen or metal only where the visible details support it. The proper seam or patch method depends on that material and the substrate condition. If the records describe another assembly, we compare them with edge details, seams and exposed layers before ordering a product. Insulation and cover-board work may be needed when wet or damaged layers extend beyond the surface defect. A recover remains possible only if moisture, attachment, deck, drainage and roof-edge height support another layer. We explain which items are included and which concealed condition could change the scope after opening. A parapet transition, expansion joint or older edge can require a separate detail from the field membrane. We photograph the termination, compare its height with the intended build-up and identify whether the metal can remain. That avoids ordering a field sheet before the edge connection is understood.
Protect the path to drainage
Water needs a continuous route from the field to a drain or scupper. We check whether debris, a low spot, a loose clamp or a raised repair detail interrupts that path. If a new layer changes the roof height, the outlet and perimeter can require adjustment. Drain and scupper correction is tied to the outlet condition and the membrane around it. A plan for interconnected streets does not establish where a property can stage materials, so we confirm the route with the site contact. Downtown Concord is a separate planned location; for this building, we coordinate any delivery window before opening the roof. That keeps temporary protection and drainage inspection inside the same work sequence.
Build a sequence that fits
Timing changes with removal depth, wet insulation, metal transitions, equipment lifts and the number of roof zones. We identify the affected room and set a start, inspection and dry-in point for each section. If the building stays open, tenant notice and equipment clearance enter the sequence before work begins. A crane or mechanical visit needs coordination before curb flashing is closed. We can divide a replacement so each area reaches a secure stopping point, then confirm conditions before moving to the next. Occupied-building reroofing should describe which rooms, entrances or equipment are affected, not rely on a broad assurance. The owner can then compare the proposed work with receiving hours and daily operation. We set a clear stop condition for rain, material delay or unexpected deck damage. If a section has to remain open longer than planned, temporary protection and a revised closeout time are identified before the crew moves elsewhere. This keeps the repair boundary and indoor protection aligned through each shift.
Give the next visit a starting point
Closeout checks the repaired seam, flashing, edge and drain against the agreed work. The record identifies the membrane when known, the area opened, the detail corrected and any item still requiring review. Photos should show enough surrounding roof to locate a curb or outlet later. A roof condition report can support maintenance, a future equipment change or a larger replacement decision. The plan's interconnected street context may help a property contact describe delivery access, but it does not replace the hatch, room and work zone recorded for this building. If a later stain appears, the facilities team can compare its position with the documented repair area and ask for a focused inspection.
Commercial Roofing Questions
Does the Concord Parkway plan show what roof system a property uses?
No. It describes a planning area and its commercial uses, not an installed membrane or roof condition. We identify the assembly from accessible details and records, then set the repair scope from the building we inspect.
How do US 29 and US 601 affect a roof project?
They describe the district's road context, but the material route and roof access still need to be checked at the property. We confirm the entrance, delivery window and lift path with the contact before scheduling materials or equipment.
Can a recover work if the building has several roof sections?
We inspect each section for moisture, attachment, deck condition, drainage and edge height. Different additions may have separate assemblies. The scope can separate those areas instead of treating the entire roof as one layer.
What if a roof leak appears near a drain?
We check the drain bowl, clamp, nearby membrane and the slope feeding the outlet. The entry could also be at a curb or seam upslope. We trace the path before deciding whether the correction is maintenance, a detail repair or broader work.
Can deliveries continue during commercial roof repairs?
The property contact identifies routes that must stay open and any delivery window that cannot shift. We set staging and lift access before work begins, then divide roof areas into sections with a defined dry-in point.
Review the roof and access route
Tell us which room is affected, where roof access is controlled and whether deliveries or equipment work need a specific window.