Home / Property Types We Roof / Commercial Medical Office Roofing
Commercial Medical Office Roofing in Concord, NC
Assess medical office roofs in Concord with appointment rooms, equipment and patient access in view. We coordinate the roof correction with facility personnel.
An unavailable appointment room can force changes across a clinic's schedule. The roof above that room needs a correction tied to the actual defect. We assess medical office roofing in Concord, NC. The facility operator establishes patient-space and service requirements for the visit. We explain the accessible roof findings and necessary work boundary. Permanent repair should address water entry and unsuitable adjoining material. Its sequence needs to suit the arrangements approved for the occupied clinical space.
Atrium Health Cabarrus has an inpatient and outpatient network in Concord. That local healthcare activity makes occupied-room coordination a useful roofing concern. Church Street Corridor contains commercial businesses near residential neighborhoods. Downtown Concord planning also addresses commercial areas and physical improvements. We establish the actual clinic location, entrance and roof access before attendance. A medical office leak investigation follows the reported symptom and accessible assembly. The facility's patient arrangements guide access, while physical findings guide the correction.
Agree the affected-room arrangement with the operator
The operator should identify appointments and equipment affected beneath the roof task. Some rooms may need restricted use while an opening is exposed. Other work can have a different practical arrangement. We describe the roofing method so facility personnel can establish their requirements. Their clinical procedures remain their responsibility. The roof plan should identify the space and task involved. It should not assume every examination room can be treated like an ordinary office.
Access through patient areas may need a specific route or time. We discuss that arrangement before bringing examination equipment inside. The operator should also identify relevant privacy and documentation limits. Safe location and timing information can help direct the roof visit. The approved examination still needs enough access to resolve the roof question. Where a condition remains concealed, we explain a useful further task. The resulting repair should follow supported findings. A restricted visit is not a reason to treat an unexamined connection as suitable.
Identify the building services connected to the roof
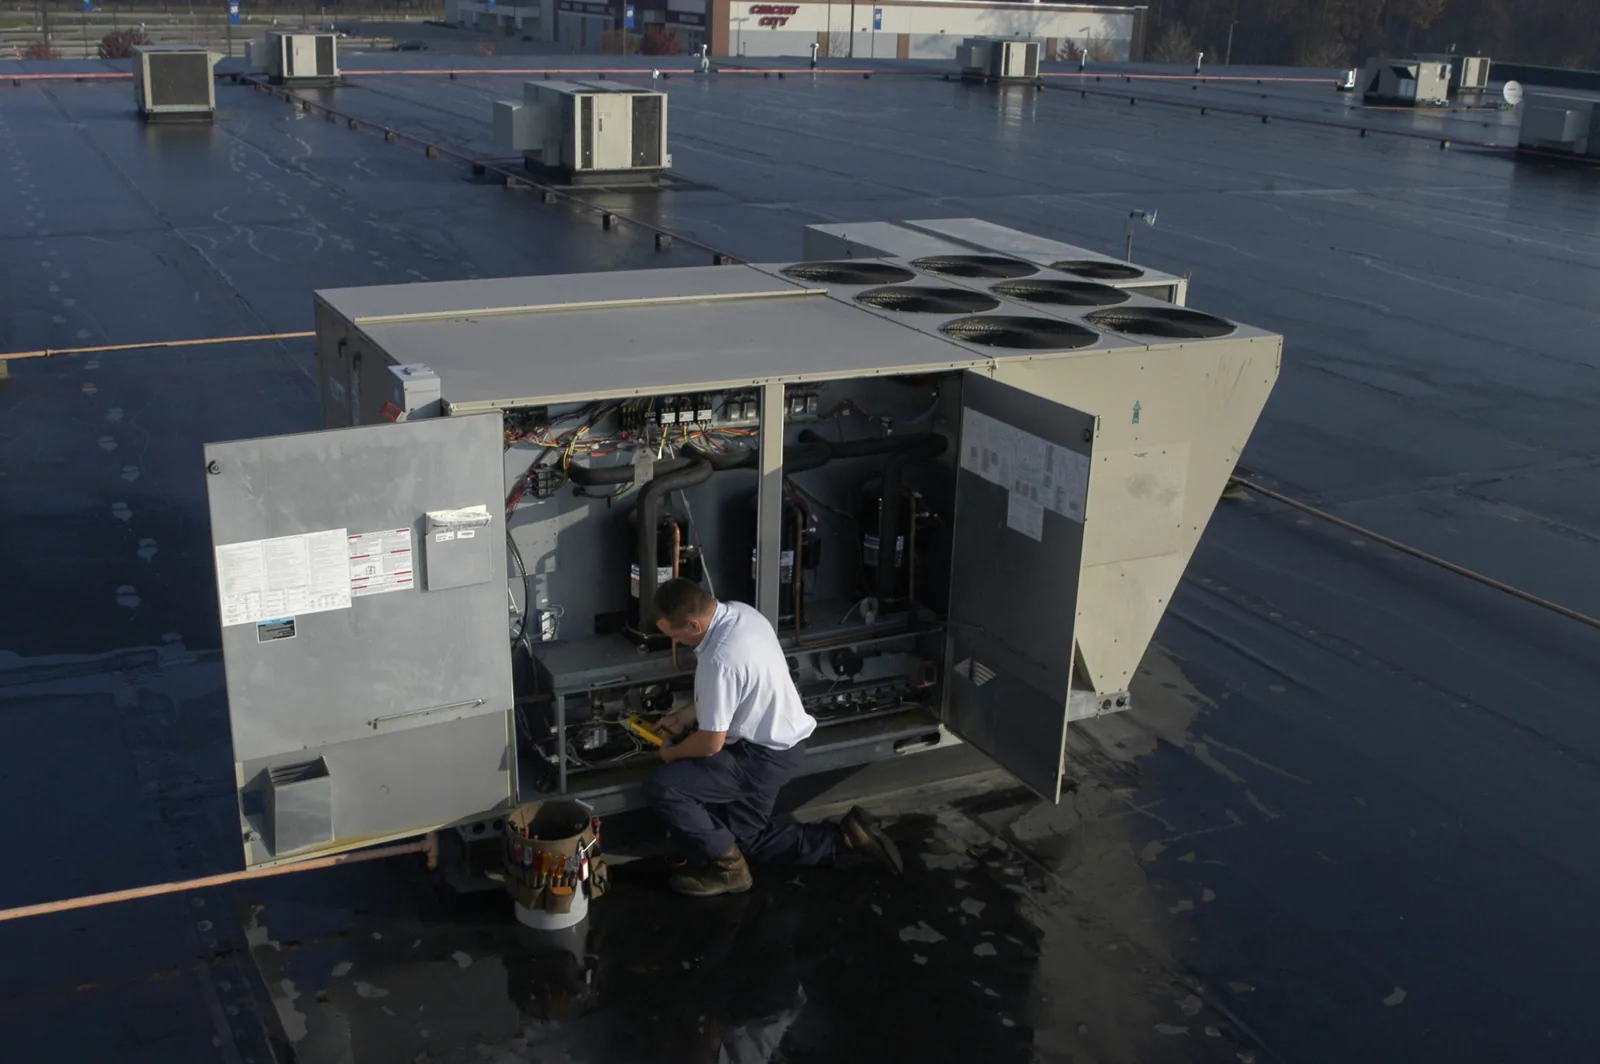
Cooling and ventilation equipment may serve rooms beyond the affected area. The operator should identify the responsible service participant and operating restrictions. Complete curb repair can require equipment clearance or another trade's work. We explain the roof access needed for that connection. Disconnection or lifting must follow the appropriate equipment arrangement. The sequence should provide suitable protection between participating tasks. The owner should know where the roofing scope depends on those services.
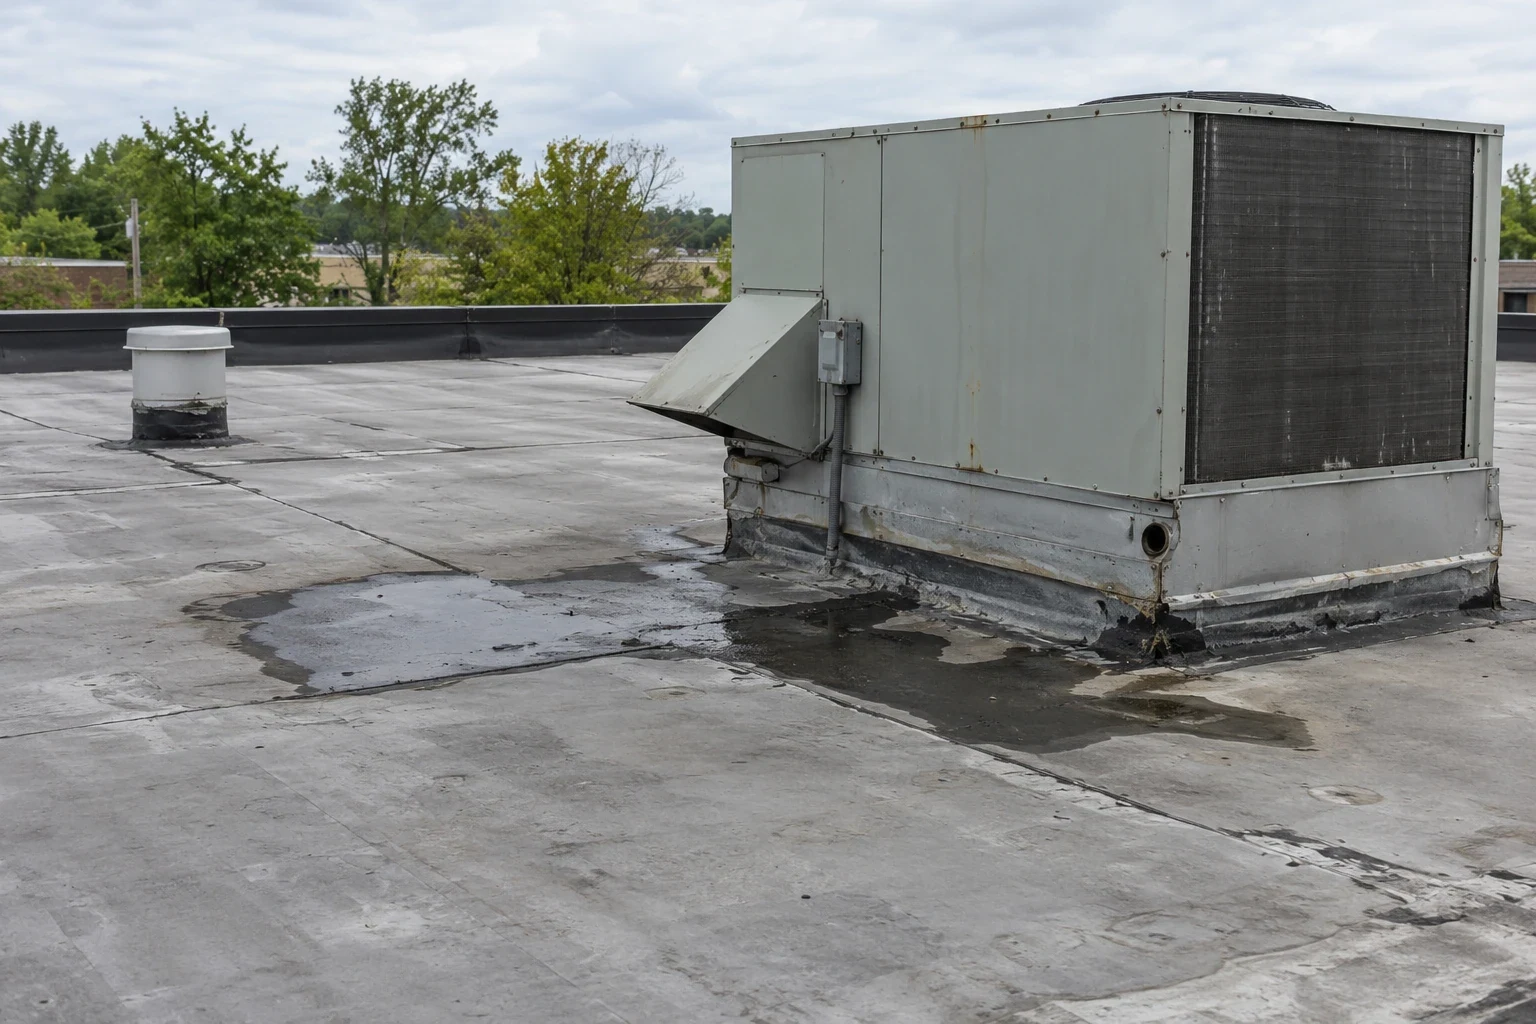
Condensate and equipment water can also create moisture near the roof. We distinguish those questions from rain entering through flashing. The equipment specialist assesses its own components while we examine accessible roofing. Both conditions can require attention in the same area. Clinic equipment curb coordination helps establish the relevant interface. An unstable support can damage a new roof detail. We identify that dependency before treating reconstruction as complete. The permanent response needs suitable connections on the roofing side and the equipment side.
Define the repair from the assembly condition
An indoor ceiling mark helps locate the symptom, not necessarily the roof opening. We examine the relevant roof layout and accessible details. Open seams, wall transitions or outlet connections may need investigation. Previous equipment alterations can also affect the current water route. The permanent correction should address the supported defect. We explain any remaining question before proposing another surface treatment. A patch at the nearest visible feature can leave the actual condition unresolved.
Wet insulation or damaged backing may require removal beneath the repair. The new connection needs suitable retained material around its boundary. Selected investigation can help define that task where conditions remain concealed. Any opening needs appropriate reconstruction afterward. A broader clinic roof assessment can distinguish local correction from wider deterioration. The owner should understand those findings before comparing options. The scope should identify necessary preparation and material replacement. A clean finish cannot restore unsuitable layers beneath it.
Check the discharge route near occupied access
Roof runoff can affect patient or staff entrances when discharge components fail. We examine accessible gutters, collectors and outlets related to the reported symptom. Overflow may involve blockage rather than an open membrane. The useful response needs to address the actual condition. A downstream restriction can require plumbing investigation beyond roofing. We identify that task where necessary. The operator should know which entrance or outside route is affected during correction.
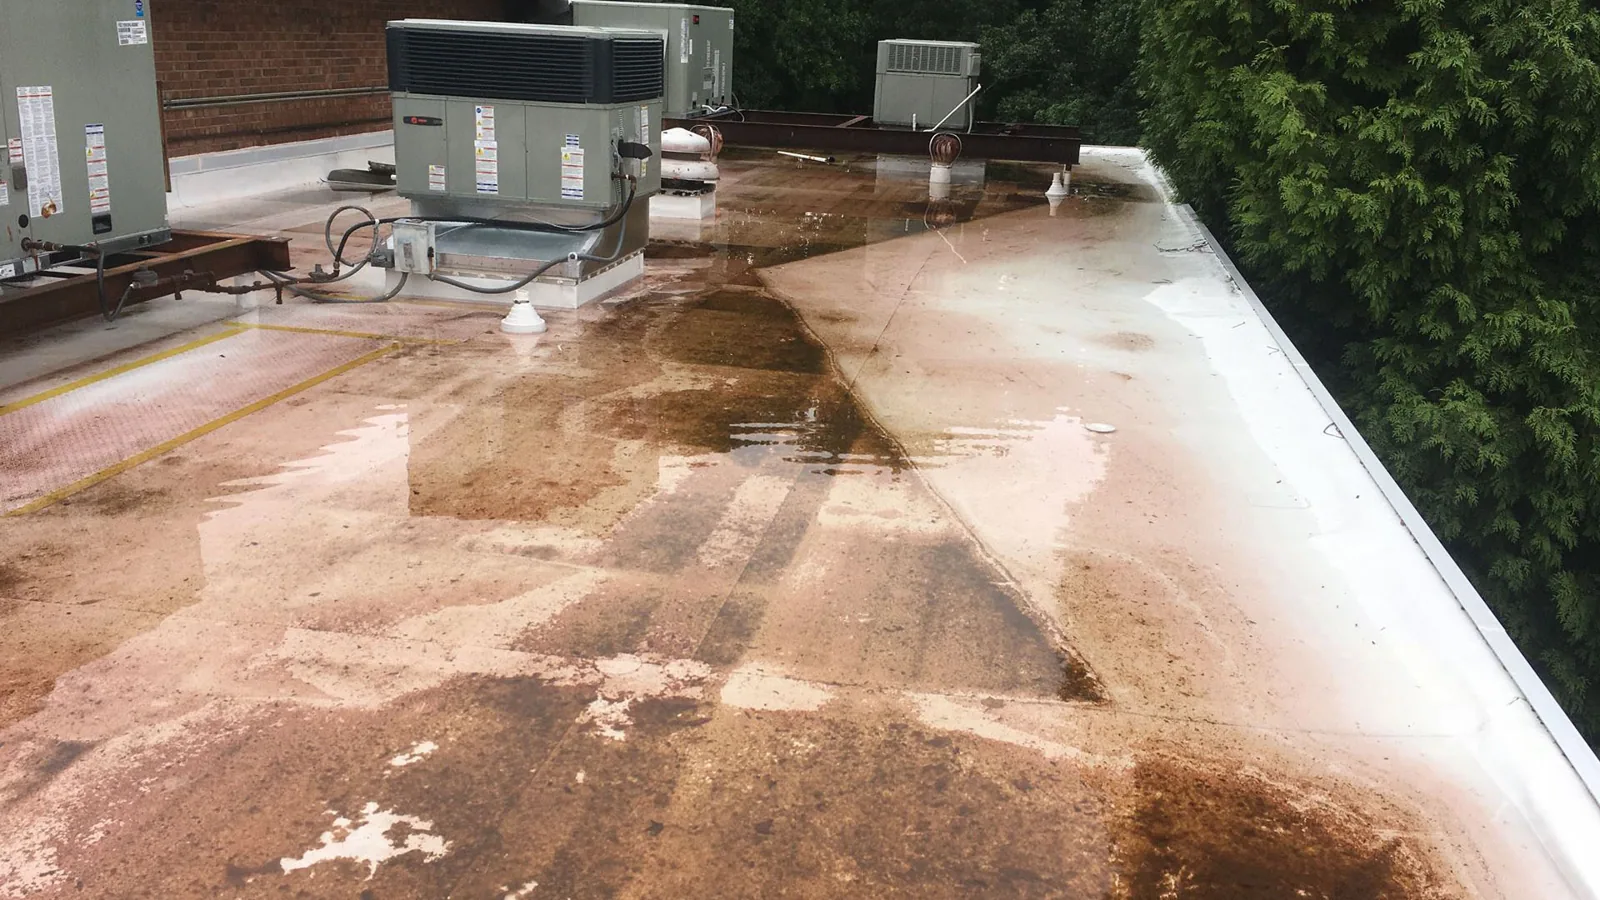
Cabarrus County experiences thunderstorms in the warm season. Known backup during rain can help direct the examination. We assess that observation with the physical roof geometry and outlet condition. Persistent roof water assessment can identify a necessary slope correction. The selected work should leave a usable discharge route. Drainage access matters after equipment or building changes as well. A new covering does not correct a depressed surface automatically. The complete scope should separate those assembly tasks from the finish installation.
Plan broader removal around clinical space
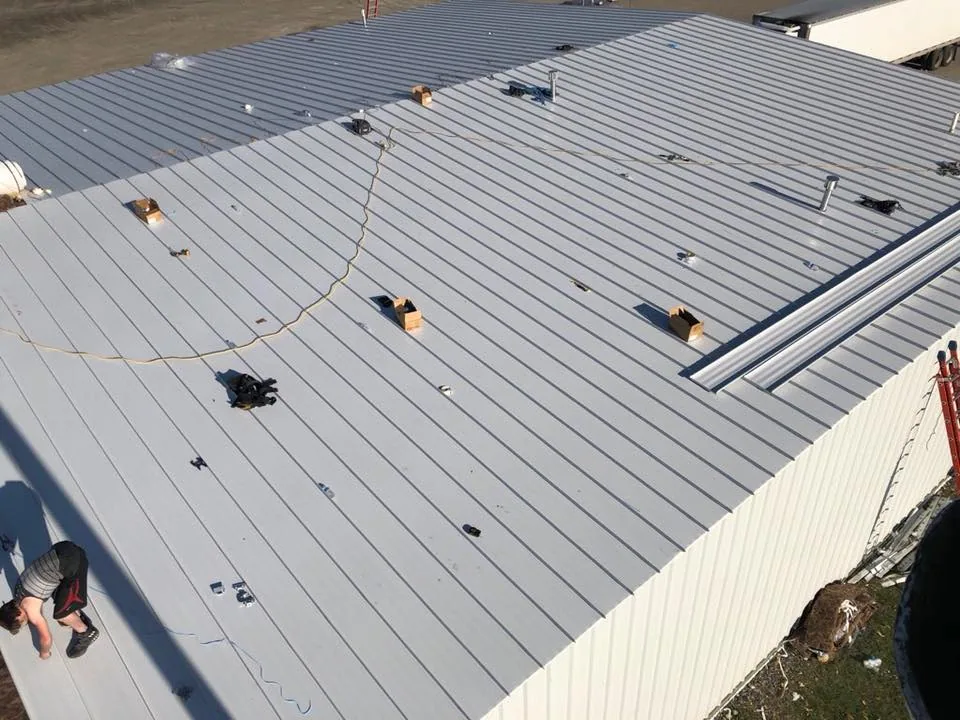
Widespread deterioration may make replacement more useful than another local correction. The retained assembly needs assessment before that choice is made. Removal above occupied clinical rooms requires an agreed protective boundary. The operator should identify permissible conditions for the affected space. We explain the roof sequence and necessary service dependencies. Weather or exposed material findings can change the appropriate daily area. The arrangement should remain suitable for protection and reconstruction.
For a property in Downtown Concord, adjacent activity may affect staging and deliveries. We establish the actual clinic entrance and available handling route. Reroofing coordination with the facility operator should include relevant room and equipment changes. A hospital roof project may have a different operating arrangement. Office roofing also differs where clinical procedures are not involved. We define the medical office's own requirements rather than borrow another property's sequence. The full proposal needs those tasks alongside the selected assembly.
Connect future alterations with the repaired roof
New clinical equipment can introduce another roof penetration or changed service route. The responsible participants should coordinate its support and flashing needs. We identify the relevant roofing interface before cutting or moving components. Existing assembly information helps select compatible material and preparation. Later equipment work should preserve completed details or arrange reconstruction. The owner should retain the repaired area and installed connection information. That supports a suitable response to future alterations.
The continuing care arrangement should revisit outlets, service routes and vulnerable flashings. We distinguish completed corrections from remaining equipment or investigation tasks. Facility personnel can then arrange the appropriate participant for each concern. New indoor water entry needs focused assessment even near a previous repair. Report the room, timing and relevant equipment changes. We use that information to direct another examination. Continued care follows the actual assembly and occupied-space arrangement. The useful next task should remain specific to the changed roof condition.
Commercial Roofing Questions
Who establishes patient-space requirements for a roof visit?
The responsible facility operator sets the clinical and access arrangements. We explain the roofing examination and proposed work boundary for that discussion. Some rooms may need restricted use or another schedule. The visit should follow those approved conditions. Its findings also need to identify any inaccessible roof question requiring a further suitable examination before repair is defined.
Should the ventilation service participant join a curb leak investigation?
Equipment drainage and the roof tie-in can need examination together. We assess the flashing, while the service participant checks the unit and its water connections. Describe whether the symptom also occurs outside rainfall. That timing can help direct both examinations. The repair plan should identify the supported roofing correction and any equipment task still necessary at the interface.
Why might a clinic leak repair extend into underlying material?
Wet insulation or deteriorated backing can prevent a suitable permanent connection. We assess the necessary removal boundary alongside the water entry route. The replacement detail needs sound material beneath and around it. The scope should describe those tasks separately from interior restoration. A surface-only patch can leave unsuitable assembly layers unresolved above the occupied room.
What should be included when clinical equipment changes the roof?
Coordinate the proposed opening, support and compatible flashing with the responsible participants. Available clearance and service restrictions also matter. We identify the roofing interface before alteration begins. Existing assembly information helps select suitable repair components. The completed equipment task should preserve the roof's protected boundary or include appropriate reconstruction where that boundary is changed.
Assess the roof above clinical space
Arrange a Concord medical office visit. Identify the affected room, facility contact and equipment restrictions so we can coordinate a useful roof examination.