Home / Property Types We Roof / Commercial Warehouse Roofing
Commercial Warehouse Roofing in Concord, NC
Assess warehouse roofing in Concord with stored goods, dock access and drainage in view. We define repairs and reroofing boundaries around daily operation.
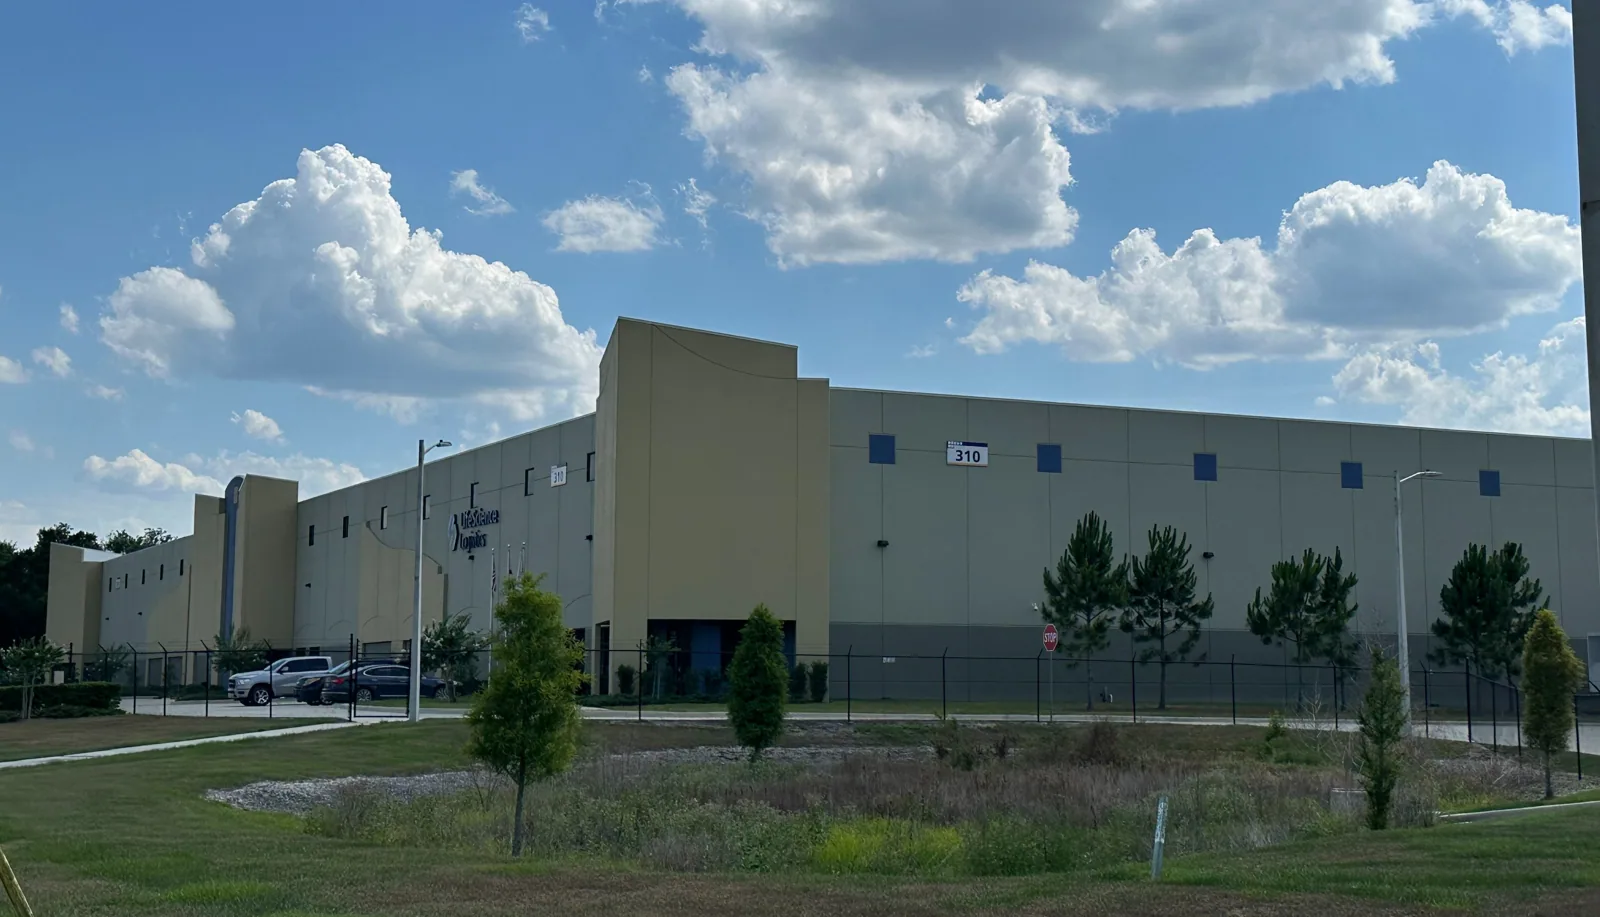
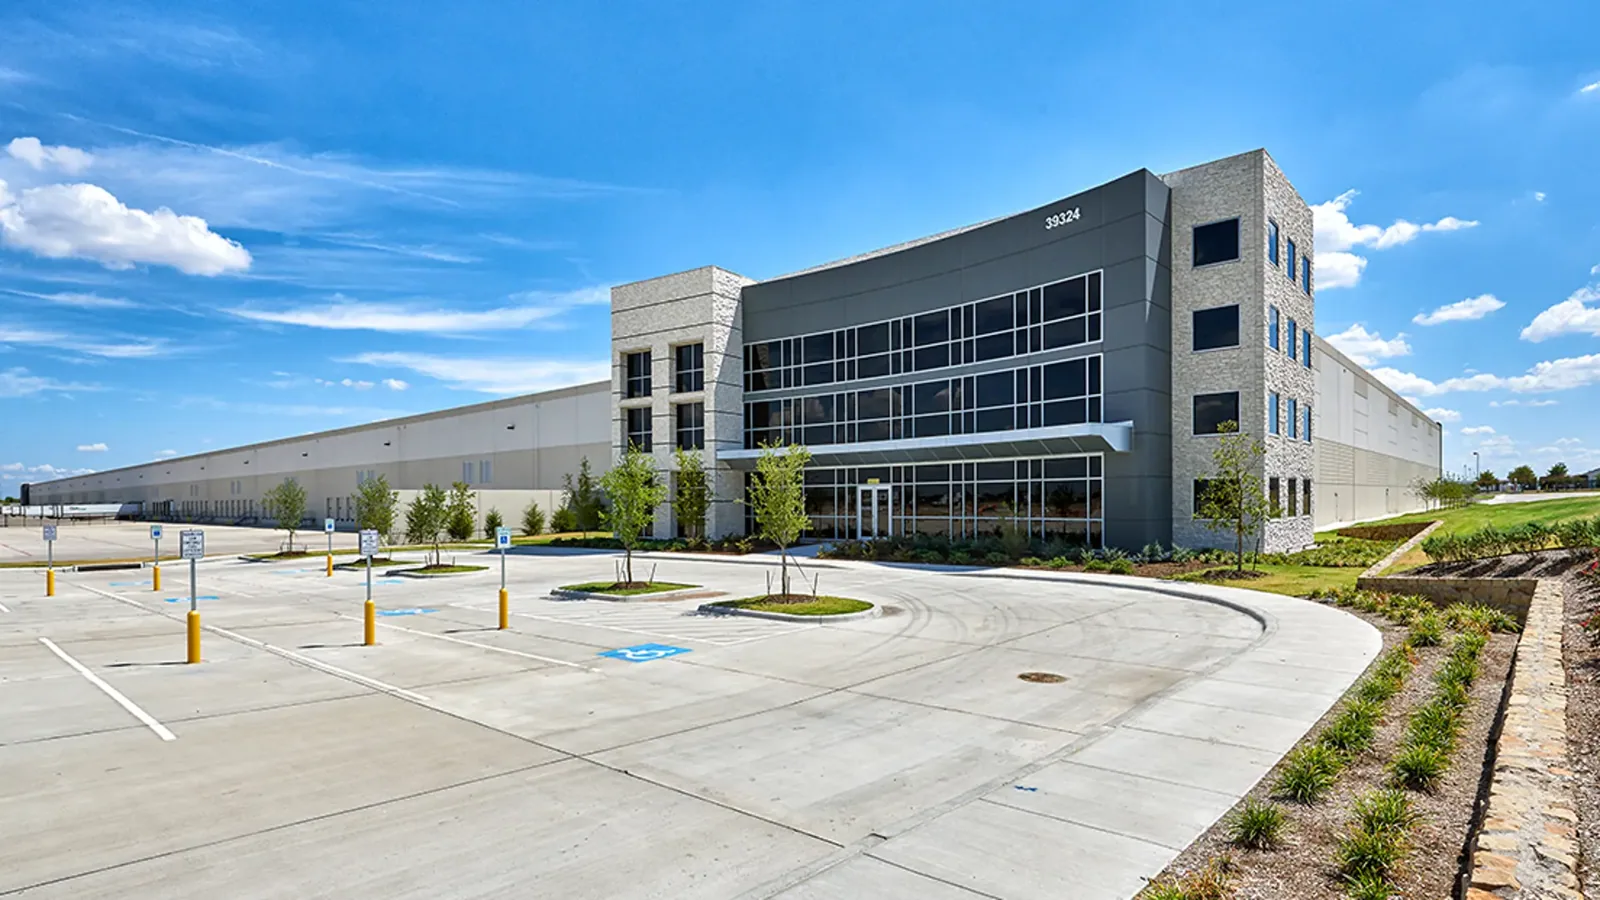
Moving stored goods away from water can narrow a warehouse's usable aisle. The roof correction needs a boundary that suits both the defect and that access. We repair and replace warehouse roofing in Concord, NC. Water entry may involve a membrane connection, an outlet or a perimeter transition. The affected stock location helps establish urgency without identifying the roof opening. We examine the assembly and discuss the occupied area together. The resulting task should address the supported finding above that space.
Concord's business parks have immediate access to I-85. Industrial facilities and parks are part of Weddington Road Corridor's planning area. Those settings provide commercial context for warehouse work. We establish the actual receiving and storage arrangements at the property. A warehouse leak investigation can connect the indoor symptom with accessible roof details. The repair scope follows that examination. Staging and access should follow the building's actual operation rather than assumptions from its district.
Locate the occupied storage area first
The operator should identify the affected stock area and any restricted aisle. Water over packaged material may require a different response from an empty bay. We discuss where people and equipment can work safely. Any interior protection needs coordination with the responsible warehouse personnel. Roof access should avoid creating another conflict with that arrangement. The service task begins with a usable route to the affected area. The physical roof examination then establishes the correction needed above it.
High shelving can limit visibility of the ceiling or underside of the deck. Interior observations may therefore describe only part of the symptom. Tell us when water appears and which nearby areas remain accessible. Safe photos can help identify that location before the visit. Nobody should climb storage equipment to trace a leak. We examine the roof and relevant accessible interior conditions instead. The owner should understand where further access may be needed. Unseen conditions should remain a specific investigation question rather than an assumption.
Examine the connected roof details
A roof drain, pipe or seam may lie near the affected storage area. Water can also move within the assembly before appearing below. We assess the relevant roof layout rather than seal the nearest visible feature. Open connections need examination of their adjacent material. A blocked outlet can require clearing or separate piping investigation. Those findings lead to different repair tasks. We explain the supported correction and any remaining question before defining the permanent scope.
Equipment additions and prior repairs can affect the current water route. Available roof information helps identify those changes. The accessible physical condition remains important when that information is incomplete. A warehouse roof inspection can examine the broader assembly where needed. Wet insulation may require selected investigation and removal. The owner should understand why that task extends beyond a visible cut. A repaired surface should join suitable material beneath and beside it. The correction needs to address the entry route as well as damaged layers.
Keep the outlets clear of service debris
Loose material can collect near warehouse roof outlets after maintenance or wind. A blocked strainer can cause backup despite otherwise suitable membrane. We inspect accessible outlet connections and discharge routes. Persistent water may also reflect a depressed surface. Clearing an open drain would not correct that geometry. Some areas need slope changes or reconstruction around the outlet. The scope should identify the actual condition rather than prescribe the same cleaning response everywhere.
Cabarrus County has thunderstorms during the warm season. The operator can report known backup or overflow during those events. We use that information alongside the physical roof examination. Persistent ponding assessment helps define a usable correction. Drainage capacity or piping changes can require appropriate professional review. We distinguish that task from repairing the roof connection. Accessible secondary discharge arrangements also need consideration where present. The complete response should leave a practical route for later cleaning and examination.
Separate roof staging from receiving access
A warehouse dock may be the operator's principal delivery route. Roofing deliveries and removed material need a coordinated arrangement around it. We discuss the actual receiving schedule before selecting staging locations. Lifts, vehicles and work zones can affect entrances beyond the dock itself. The operator should know those practical changes in advance. An available parking area is not automatically a suitable handling location. The arrangement needs to work for the proposed roofing method and property.
At a building in the Weddington Road Corridor, on-property access guides that plan. The area's transport connections do not establish a usable lift position. We examine the actual building and discuss agreed routes. Removal above stored goods needs appropriate temporary protection. A weather change can alter the protectable work boundary. We identify how that affects the occupied area and planned sequence. The daily arrangement should suit the scope being undertaken. Broader work may require a different receiving or storage arrangement.
Compare complete replacement and retention scopes
Widespread roof deterioration can make another localized correction insufficient. We assess the existing assembly before proposing broader work. Wet material, attachment and support condition affect what can remain. Warehouse reroofing may involve removal and reconstruction through several layers. Added insulation can change heights at equipment and wall connections. The proposal should identify those resulting tasks. The owner needs a complete scope for comparing repair with replacement.
A retained assembly under another covering needs separate suitability review. Necessary drainage and perimeter changes should remain part of that comparison. Material choice also follows the actual layout and exposure. We explain which components are proposed and how their connections work. Roof work around distribution activity may have different scheduling concerns from storage alone. A flex-industrial roofing arrangement can involve adjoining office or tenant space. We establish the actual use rather than carry one property's operating plan into another. The chosen scope should suit the warehouse involved.
Keep the changed roof condition visible
Completed repair information should identify the affected area and corrected connections. It should distinguish any remaining investigation or adjacent building task. The operator can use that information when a new symptom appears. Later equipment work should preserve the repaired boundary. Tools and moved components can damage otherwise suitable roofing. We discuss compatible service precautions at the relevant locations. The warehouse's ordinary operation does not eliminate those roof care needs.
A warehouse roof condition plan can revisit outlets, seams and service routes. The useful maintenance task follows the observed condition. Loose debris needs a different response from a failed flashing. We identify that distinction so the owner can arrange practical work. The record should also show where broader roof investigation remains useful. A new indoor symptom deserves assessment even after a previous repair. We connect the changed condition with the relevant roof question. Continued care keeps that response specific to the actual assembly.
Commercial Roofing Questions
What helps locate a warehouse leak when shelving blocks the ceiling?
Identify the affected aisle, timing and safely visible water location. Tell us which interior areas can be accessed without disturbing unsafe storage arrangements. We trace the relevant assembly above the affected stock location. Additional access may be needed to resolve concealed questions. The correction should follow supported findings rather than assume the roof opening sits directly above the visible drip.
Can roof deliveries use the same dock as incoming stock?
The actual receiving schedule and handling method need coordination. Some tasks require a separate route or agreed time window. We examine staging and access with the operator before deliveries begin. The arrangement should account for lifts, vehicles and removed material. An available dock alone does not establish a workable plan for both activities at the same time.
Why might a warehouse repair include wet insulation removal?
The surface defect can leave unsuitable material within the assembly. We assess that condition and the necessary removal boundary. A permanent connection needs sound support and compatible retained roofing. The water entry route also requires correction. The scope should explain both tasks so the owner understands why a small visible opening can involve deeper work.
How should storage use affect a reroofing boundary?
The operator should identify goods, aisles and equipment affected beneath the proposed work. We explain removal and temporary protection needs for that discussion. Some areas may need a changed storage arrangement or restricted access. Weather and concealed findings can alter the sequence. The work boundary should remain protectable and suitable for the agreed occupied-space plan.
Assess the roof above the storage area
Arrange a Concord warehouse visit. Identify the affected aisle, receiving constraints and roof access so we can examine the water route and workable repair boundary.