Home / Property Types We Roof / Commercial Flex Industrial Roofing
Commercial Flex Industrial Roofing in Concord, NC
Assess flex industrial roofing in Concord around office rooms, service equipment and tenant changes. We examine water entry and explain the corrective scope.
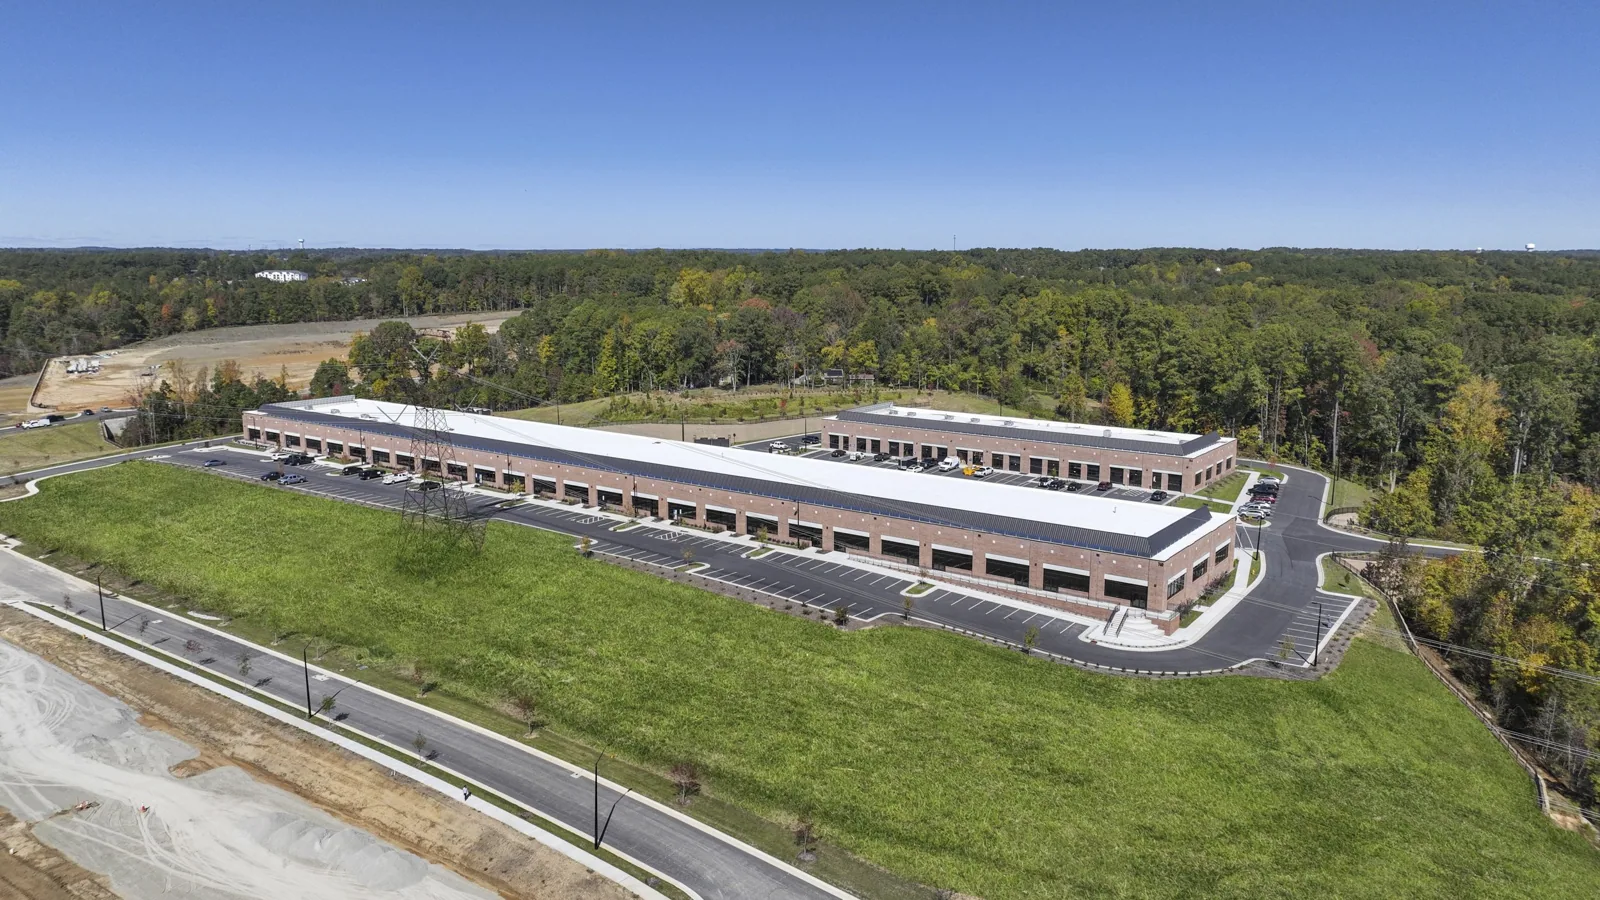
One wet roof connection can affect both an office room and adjoining work space. A flex building needs examination across that occupied interface. We assess flex and light-industrial roofing in Concord, NC. The owner identifies affected tenants and their access requirements. We examine the installed assembly and useful neighboring details. Water may move before reaching the room where it is reported. The corrective task should follow the roof condition found. Its access arrangement needs to reflect the building's actual combination of rooms and service areas.
Concord's economic development information identifies business parks and speculative buildings near I-85. International Business Park combines mixed uses within Concord. The city also considers small-scale industrial uses in the Concord Parkway and Roberta Church Road planning area. Those settings give local context for varied commercial building arrangements. A flex building roof examination establishes the property's own condition. We review reported symptoms and relevant alterations before defining useful investigation. The owner's tenant and service information helps arrange that access.
Follow the symptom across the occupied interface
A ceiling report inside an office can relate to roofing over another part of the building. Concealed water movement can cross the apparent room boundary. We compare reported positions with the accessible roof layout. The examination should consider connected seams, wall transitions and equipment details. An adjoining work area may need another access arrangement. The owner should identify who coordinates entry for each occupied space. We explain the inspection boundary before a visit requiring more than one participant proceeds.
Indoor water can also involve plumbing or equipment. We assess the roof conditions and identify where another service examination is useful. A flex property water-entry assessment should lead to a defined roofing task or clear further investigation. Interior finish repair may remain separate after entry is stopped. The scope should distinguish those responsibilities. A tenant's affected room does not establish the full roof removal area. The owner needs a supported connection between the findings and permanent correction.
Review openings introduced by changing uses
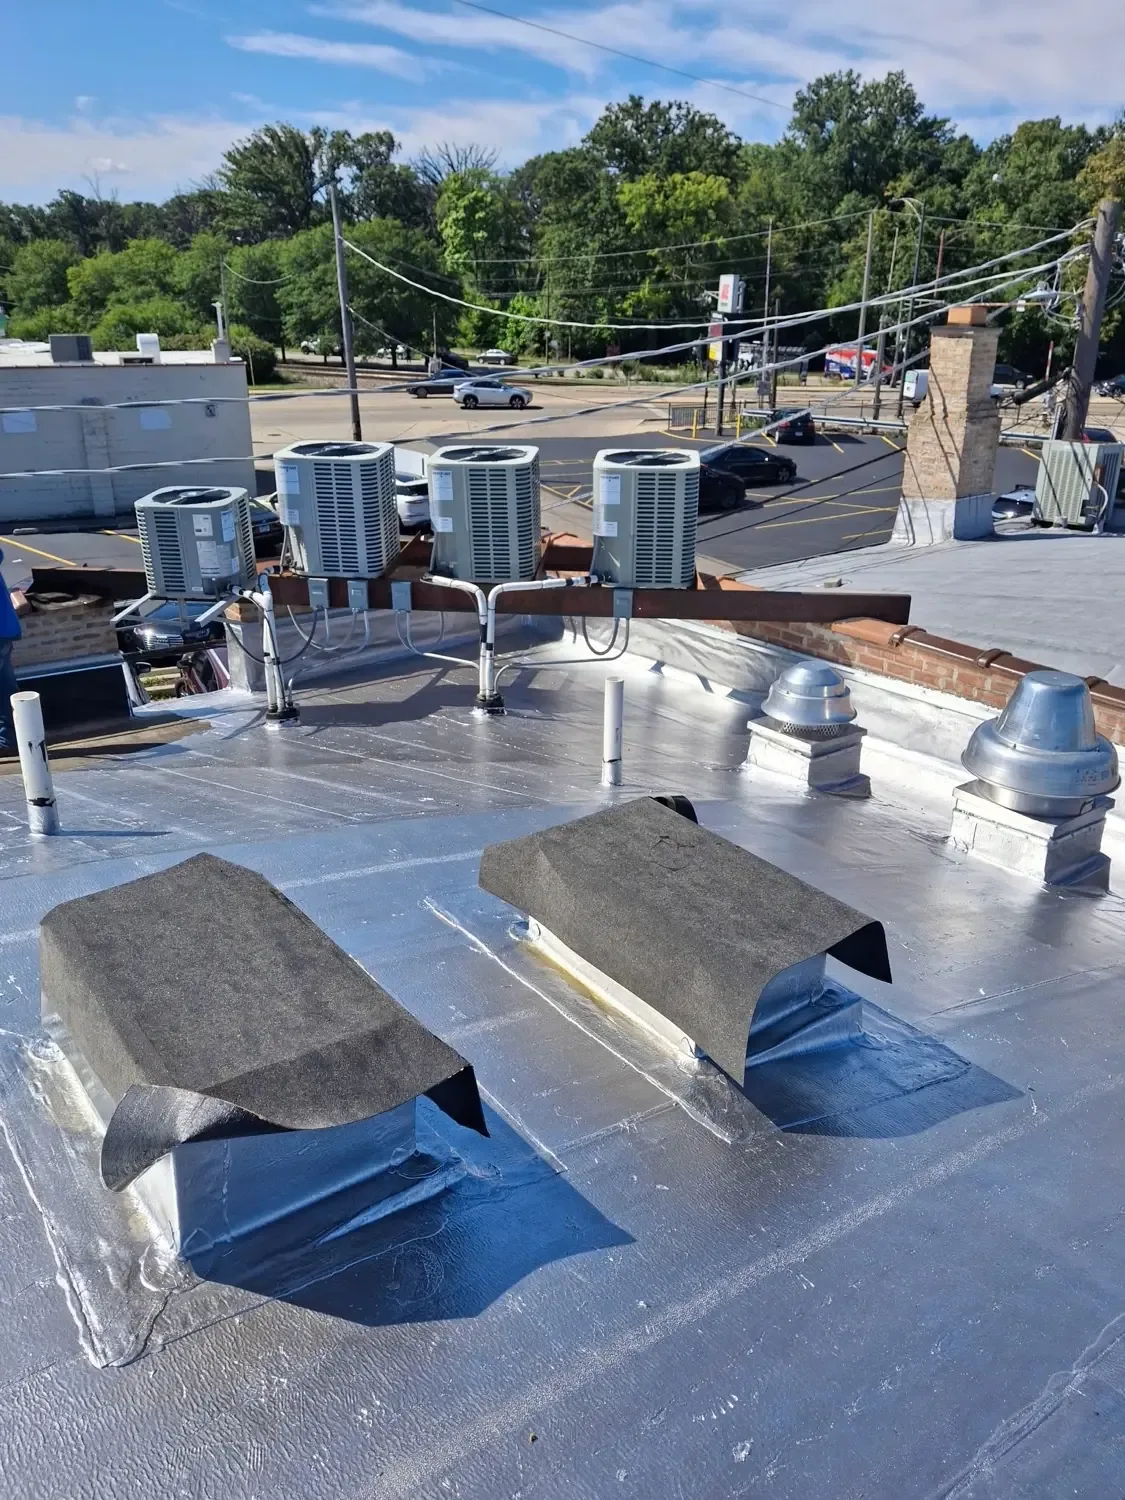
Tenant changes can introduce new service lines or rooftop equipment. Each opening needs a detail suited to the installed covering. We inspect accessible penetrations and the space available for reconstruction. A previous treatment may affect material compatibility. Unused connections may need a suitable closure rather than another layer around an abandoned component. The proposal should identify what remains and what is removed. Supporting material also needs consideration where the opening extends beneath the surface. A covering finish cannot make unsuitable backing sound.
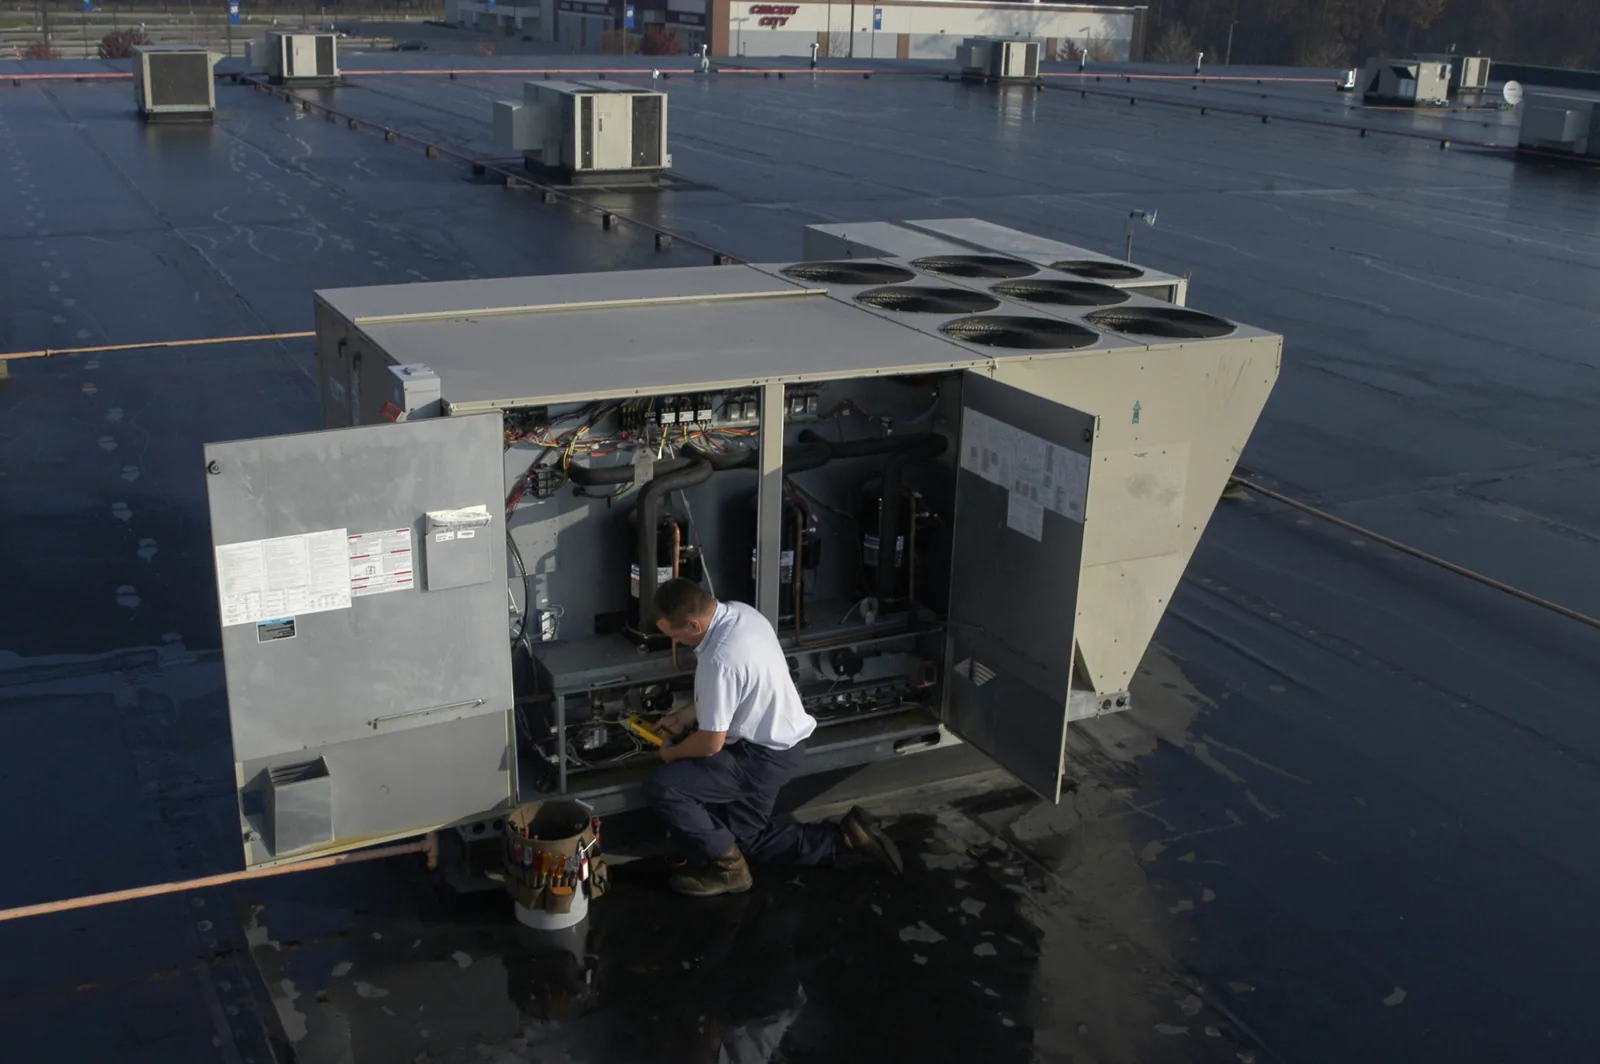
The equipment participant should coordinate new supports or clearances with roofing. Movement and bearing at those interfaces can affect the membrane. Flex building equipment connection work can explain the roofing task involved. A component may need lifting before concealed flashing is reached. Its responsible service participant establishes the operating arrangement. The owner should understand that dependency before installation is scheduled. Later equipment changes need similar coordination when they disturb the renewed covering. The roof connection should not be left outside the completed service scope.
Define the retained roof boundary before selecting work
A sound surrounding assembly can permit correction at one failed connection. Wet insulation, deteriorated backing or unsuitable treatments may require a larger opening. We examine the material intended to receive the new work. Selected exposure can be useful when authorized. The opening needs appropriate protection and reconstruction afterward. The proposal should explain both the confirmed boundary and any remaining concealed question. Another surface application should not conceal a layer unsuitable for retention. The physical assessment governs how much preparation or removal is needed.
The repair boundary can cross the roof above an office and adjoining storage space. Office roofing work should identify affected rooms when ceiling access is needed. Within the flex building, the owner arranges that entry with the office participant. Warehouse roof reconstruction also needs a handling plan for removal above stored material. The flex property's adjoining work or storage participant should understand where that boundary reaches its space. We assess the covering across the connection between those areas. TPO repair evaluation, when applicable, establishes compatible preparation and useful retained material before the combined scope is selected.
Examine the shared outlet and perimeter conditions
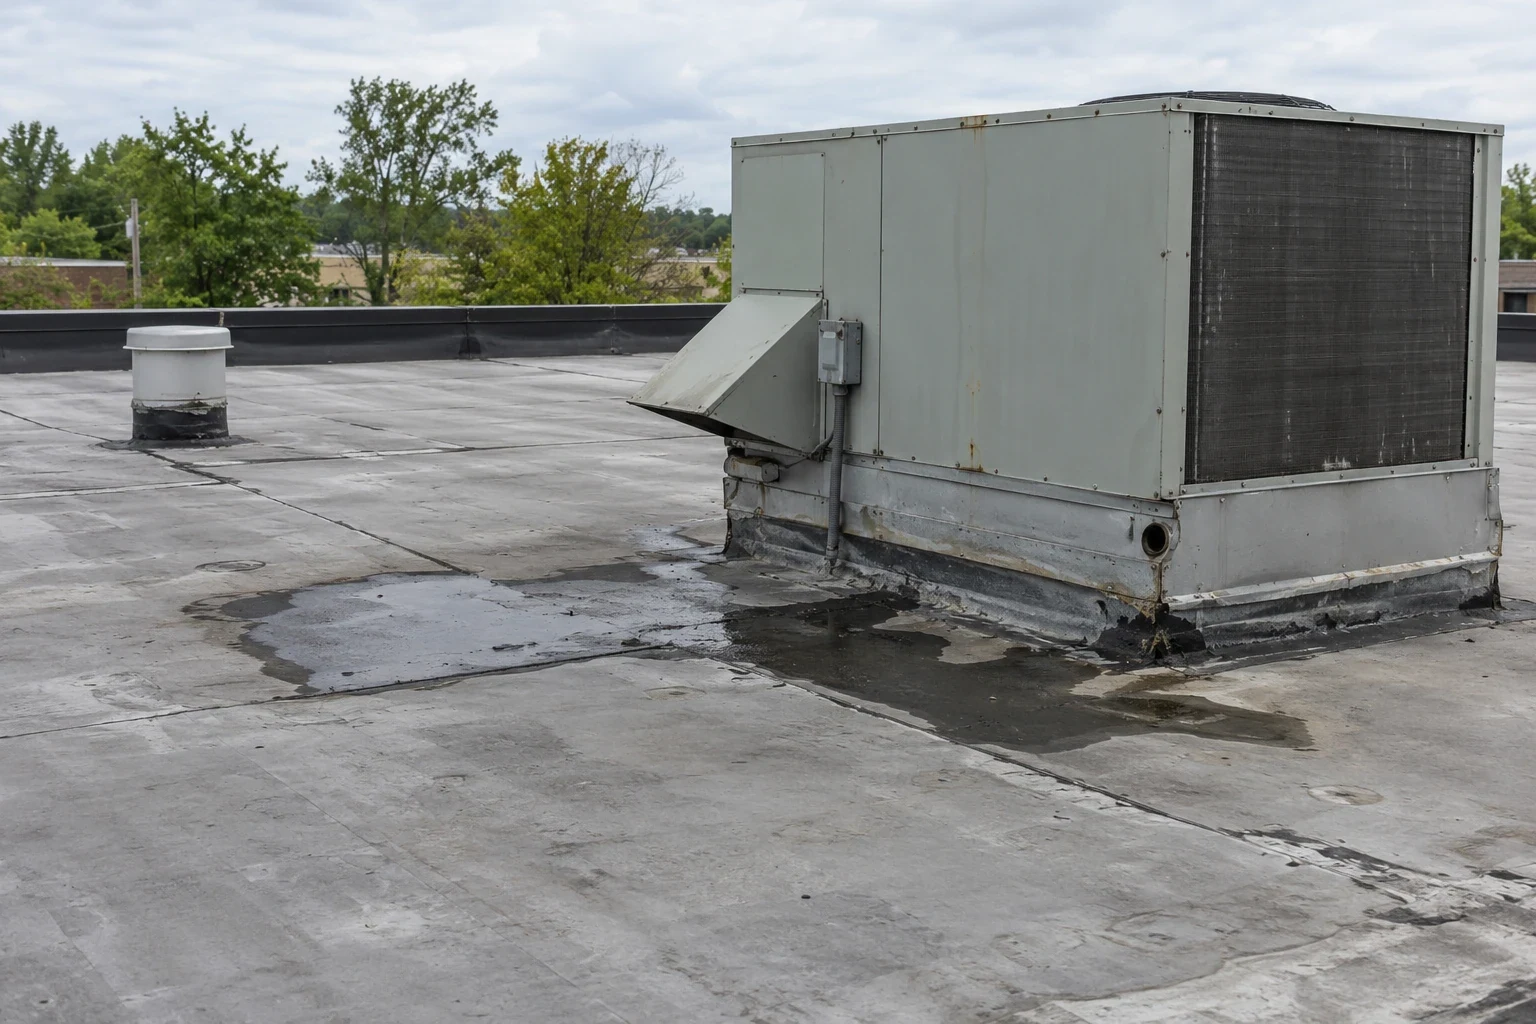
Multiple roof areas may discharge toward a connected collection route. We inspect the accessible outlet, neighboring surface and perimeter details. A blocked strainer may require clearing without resolving a damaged joint. Water persisting in a depression can need changes to the assembly profile. Piping restrictions may require appropriate separate review. The owner should understand those distinct tasks. A surface patch at the indoor symptom does not establish an adequate runoff path. We assess the physical route related to the observed water condition.
Cabarrus County has warm-season thunderstorms. During investigation, describe which entrance or room becomes affected as runoff increases. We compare the report with outlet and covering findings. A property around Concord Parkway and Roberta Church Road needs an approach-specific access arrangement. The area's industrial planning does not change that on-property requirement. Equipment service debris should be controlled near discharge positions. The completed outlet needs room for later inspection and care. Continuing access helps maintain the corrected water route after the initial task ends.
Coordinate broader renewal with the actual tenants
Repeated symptoms can justify examination across a wider assembly. Removal or retention decisions need consideration of moisture, attachment and supporting material. Flex industrial reroofing planning should identify necessary equipment and drainage changes. Added insulation can alter curb or wall relationships. Those details belong alongside the covering selection. The owner should see how each proposed work area relates to occupied rooms. Tenant access and service participation need an arrangement suited to the roof method rather than a generic building-wide assumption.
Deliveries and lifting can affect entrances or receiving positions serving different tenants. We discuss those handling needs with the owner before staging is fixed. Required exits deserve appropriate consideration as work advances. Weather or unexpected concealed condition may change the daily reconstruction boundary. The resulting adjustment should be explained to the responsible participants. Handoff information should identify completed roofing and any continuing equipment or interior task. New symptoms deserve focused examination of their position and timing. Future tenant alterations should preserve the installed details or involve suitable roofing reconstruction.
Commercial Roofing Questions
Can an office leak originate over the adjoining industrial space?
Water can move within concealed layers before appearing in a particular room. We compare symptom positions with the roof layout and connected details. Other building systems may also require examination. The owner should coordinate access to the relevant occupied areas. A permanent repair should address the physical connection found rather than rely on the office boundary alone.
What should a tenant equipment change include at the roof?
Review the intended openings, supports and clearances before installation. We explain the compatible roofing detail and preparation required. The equipment participant establishes its own service arrangement. Existing flashing may need removal or reconstruction around a changed component. The owner should understand those participating tasks so the new equipment does not leave an incomplete roof interface.
How should the owner review retained layers in a flex building proposal?
Ask which material can receive the proposed permanent connection and what findings support retention. We assess accessible condition and useful selected exposure. Wet insulation or unsuitable backing can enlarge removal. Different roof areas may need separate examination. The scope should identify the boundary for the actual assembly rather than transfer a conclusion from a neighboring building.
Why do tenant arrangements matter before roof materials are delivered?
Several occupied spaces may share the handling approach or service route. We describe lifting, staging and removal needs for the planned method. The owner identifies responsible contacts and access requirements. Weather or changed findings can alter the roof area suitable for reconstruction. Coordination should connect those practical adjustments with an achievable daily task and appropriate protection.
Assess the flex building roof interface
Arrange a Concord flex industrial roof visit. Identify affected rooms, tenant access contacts and equipment changes so we can examine the assembly and corrective scope.