Home / Property Types We Roof / Commercial Office Building Roofing
Commercial Office Building Roofing in Concord, NC
Plan office roof repairs in Concord with tenant rooms, equipment and entrances in view. We explain the correction and coordinate the affected work area.
A moved meeting can leave another office room occupied unexpectedly. Roof water above the original room needs a defined correction before normal use resumes. We assess office building roofing in Concord, NC. The indoor symptom helps identify the affected space and access needs. It does not select the permanent roof repair by itself. We examine the connected assembly and explain the useful next task. The operator should understand both the roof finding and the room arrangement needed for work.
Downtown Concord planning addresses commercial redevelopment and physical improvements. Church Street Corridor also contains businesses near residential neighborhoods. Office roofing in either setting needs attention to the actual property and occupancy. Entrances, parking and roof access can influence the work method. A focused office roof leak investigation identifies the relevant physical condition. We discuss the affected room rather than assume a building-wide closure. The proposed task should match the supported defect and suitable adjoining material.
Connect the roof area with tenant space
The roof layout may not align neatly with the room layout below. Water can also move within the assembly before appearing inside. We discuss the symptom's location and timing with the operator. Multiple tenant areas may need access coordination for the examination. The responsible property contact should identify those arrangements. Safe interior observations can help direct the roof visit. The permanent correction still needs a supported finding at the assembly.
A suspended ceiling can conceal moisture or limit visible information. The appropriate interior participant may need to assess affected ceiling components. We distinguish that task from the roof connection repair. A roof correction does not describe every interior restoration need. The owner should know which work is included. We inspect accessible seams, walls, curbs and outlets related to the symptom. Further investigation may be necessary where the condition remains concealed. That question should have a useful next task rather than an assumed answer.
Define a repair beyond the visible mark
An open seam or damaged flashing needs compatible preparation and material. The retained boundary must remain suitable for the repair connection. Wet insulation or deteriorated backing may require removal. We assess those layers where the approved examination permits it. The correction should address water entry and damaged material together. A surface patch over unsuitable support leaves part of the condition unresolved. We explain why the task may extend beyond the visible membrane opening.
An office roof condition inspection can examine the broader assembly when repeated symptoms occur. Existing information helps identify previous repairs and equipment changes. Its useful findings should distinguish local corrections from wider investigation needs. Some roofs may remain suitable for selected repair. Others may need broader work where deterioration is widespread. We identify that supported boundary before presenting options. The owner should receive a scope connected with the actual condition. Another indoor stain alone does not establish the size of the roof task.
Give the operator a usable tenant arrangement
The affected tenant needs practical information about access or service changes. We explain the roof work area and relevant sequence to the operator. The property contact can then arrange the appropriate tenant notice. A delivery or lift location may affect an entrance before roofing begins. Equipment service can affect another room during the same task. Those dependencies should be identified individually. A general project statement may not explain the change facing a particular tenant.
At an office property in Downtown Concord, neighboring activity can constrain staging. We assess the actual entrance and available handling area. The operator should confirm any necessary parking or access arrangement. Required exits need to remain usable under the agreed plan. Changes in weather or concealed roof condition may alter the sequence. We discuss those adjustments before the work moves into another area. The tenant arrangement should follow the task being undertaken. It should not depend on a promise that every room remains unaffected.
Coordinate the roof equipment serving offices
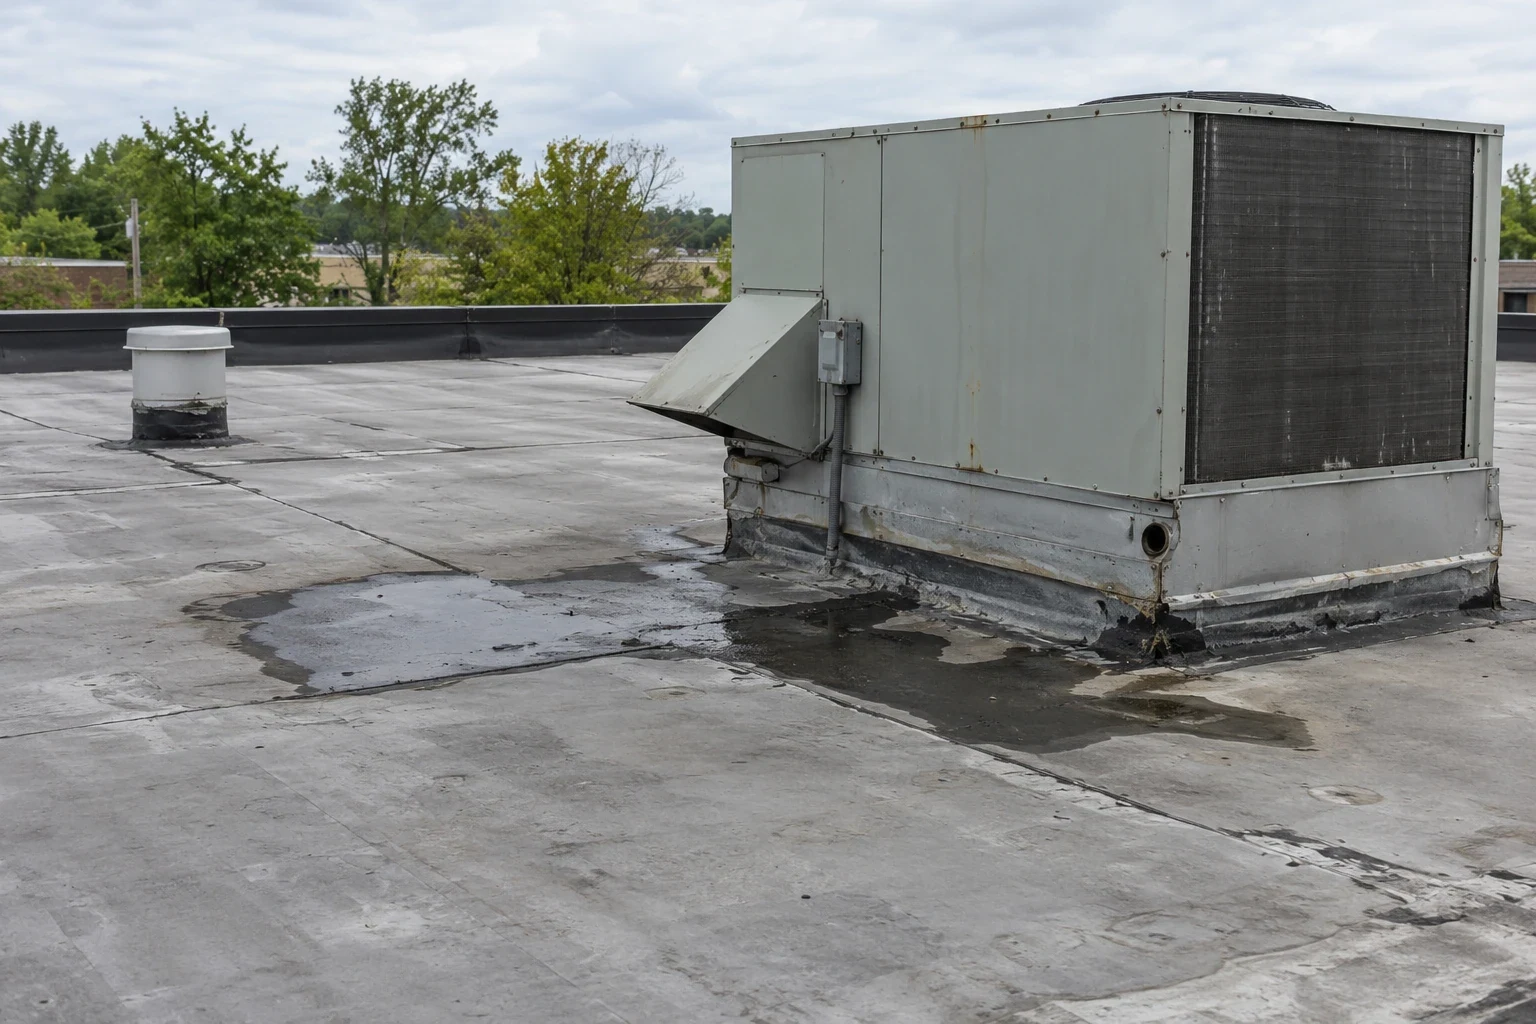
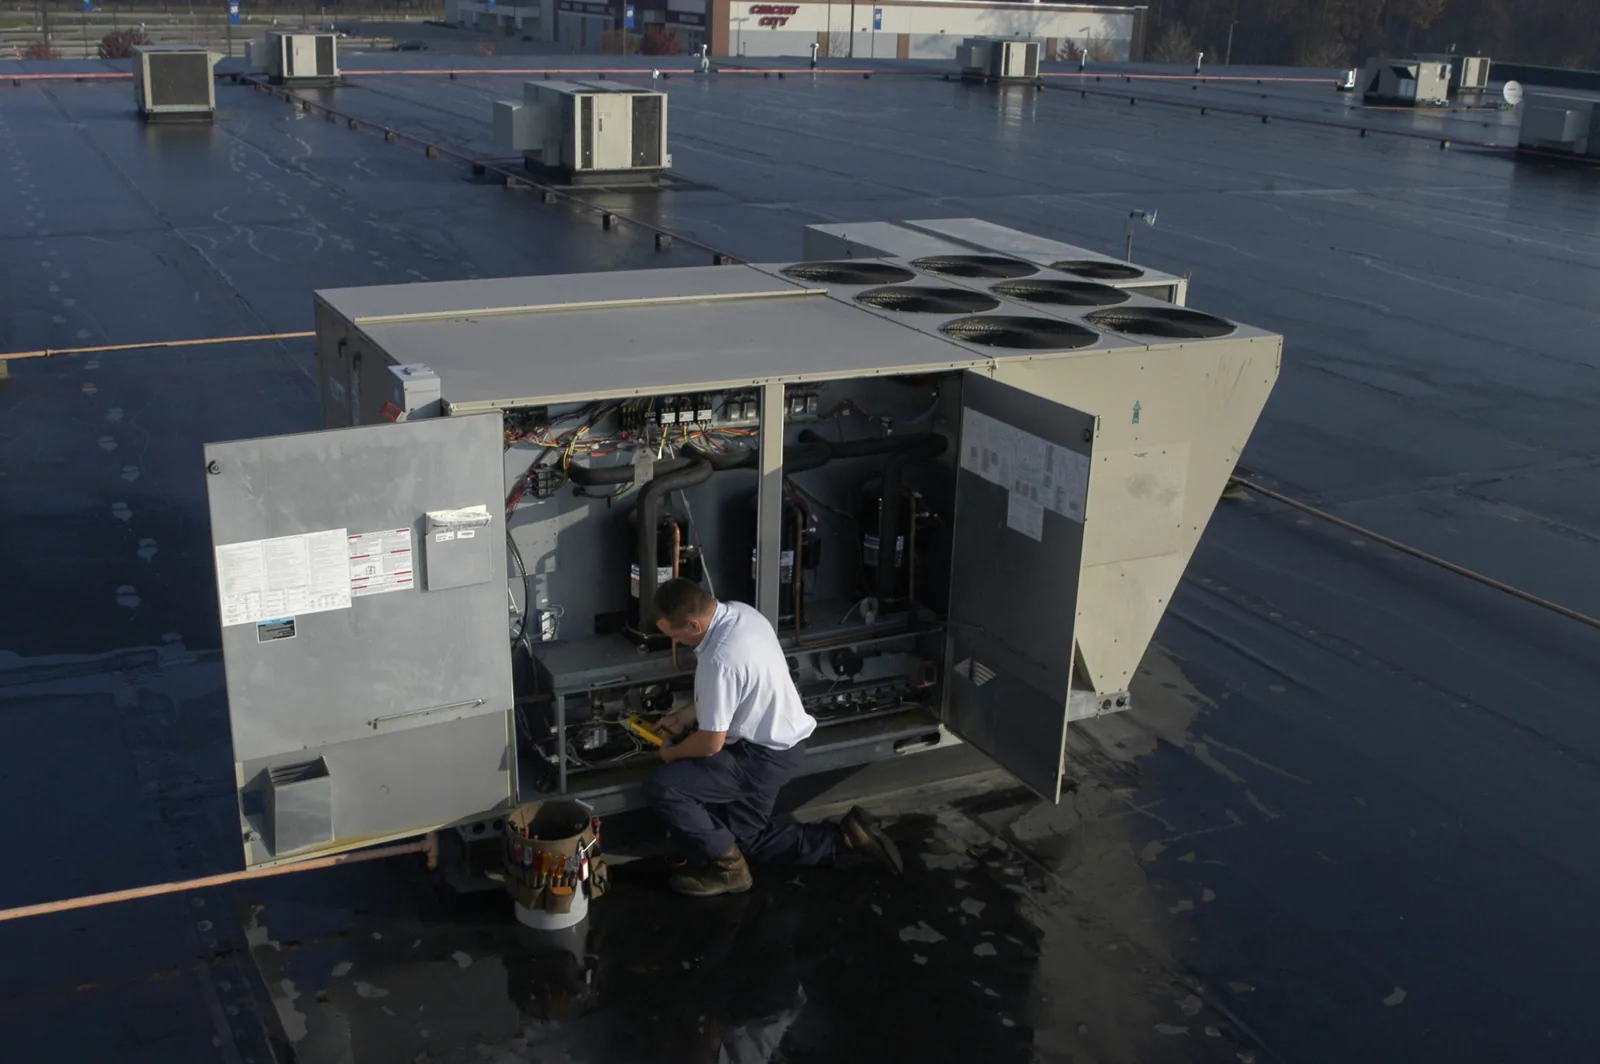
Cooling or ventilation equipment can limit access to its curb flashing. Complete reconstruction may require another trade to provide clearance. The operator should identify which rooms the affected service supplies. We explain the roofing task and necessary access for that discussion. The responsible equipment participant confirms any outage or disconnection arrangement. Suitable temporary protection may be needed between tasks. The complete sequence should leave no exposed connection without an appropriate response.
Added insulation during reroofing can reduce available flashing height at retained curbs. The proposal should include any resulting detail reconstruction. Pipe supports and condensate routes also need examination where they affect the roof. Water from equipment can require a different correction from rain entry. We distinguish those findings with the responsible participants. Office roof equipment coordination helps define the relevant interfaces. The owner should understand where the roof scope ends. A completed covering should not conceal an unfinished equipment-related boundary.
Compare complete work before scheduling removal
Broader deterioration may make reroofing more useful than another localized repair. The complete assembly needs assessment before that scope is selected. Suitable retention, wet material and attachment condition affect the options. Office roof replacement can involve removal through several layers. Its daily boundary must suit temporary protection and reconstruction. We discuss the occupied rooms beneath that area with the operator. Weather can change the protectable work sequence.
Cabarrus County's warm-season thunderstorms make those exposed boundaries practical concerns. The proposal should describe how work advances and where protection is needed. Medical office roofing adds appointment and equipment questions of its own. Flex-industrial roof work can involve another mix of rooms and operations. We establish the actual office occupancy rather than transfer one building's plan to another. The scope should include detail height and drainage changes. Material selection remains connected with those tasks. The owner can then compare complete roof work rather than the covering alone.
Keep later room changes connected with the roof
A tenant fit-out can introduce new equipment or service penetrations. Those changes may require compatible roof detailing before installation is complete. We identify the affected roofing interfaces with the operator. Existing assembly information helps guide the permanent connection. The responsible participants should coordinate access and support requirements. A moved pipe should not leave an improvised roof patch behind. The owner should retain completed repair information for later work.
A roof condition plan for the office property can revisit outlets and vulnerable details. Equipment visits can introduce debris or damage along the service route. The useful response follows the observed condition. We distinguish routine care from a developing physical defect. New indoor water entry needs examination even near a previous correction. Report the room and timing to help direct that visit. The completed scope provides context for the changed symptom. Continuing care should remain specific to the actual assembly and occupied space.
Commercial Roofing Questions
What should a tenant report when water appears above an office ceiling?
Identify the room, timing and safely visible symptom. Tell the property contact about any affected equipment or access restriction. We examine the connected roof layout and accessible details. Interior ceiling assessment may need a separate participant. The permanent roof correction should follow supported findings rather than assume the opening sits directly above the visible mark.
How can roofing affect an entrance before work starts overhead?
Deliveries, lifting or material handling may need space beside the entrance. We assess those arrangements with the operator before scheduling. The property contact should identify tenant and pedestrian access needs. The plan must remain suitable for required exits and the actual task. An available parking position alone does not establish an appropriate staging location.
Why coordinate cooling equipment during office reroofing?
The unit can conceal connections requiring reconstruction. Another trade may need to provide clearance, disconnection or a service window. Added insulation can also change curb flashing heights. We identify those dependencies before defining the sequence. The operator should understand which rooms are affected so equipment and roofing tasks can meet at a suitable completed boundary.
What should a tenant fit-out include when new pipes cross the roof?
The proposed penetration needs compatible flashing and an appropriate support arrangement. Responsible trades should coordinate before cutting through the assembly. We identify the roofing task and necessary access. Existing roof information can help establish the correct material method. The finished alteration should preserve the surrounding covering rather than leave a temporary or improvised connection as the permanent detail.
Assess the roof above the office room
Arrange a Concord office roof visit. Identify the affected tenant space, equipment service and entrance constraints so we can define a practical correction.