Home / Service Areas / Church Street Corridor
Commercial Roofing in Church Street Corridor, Concord, NC
Plan commercial roof repair in Concord's Church Street Corridor by locating water entry and coordinating access beside nearby residences.
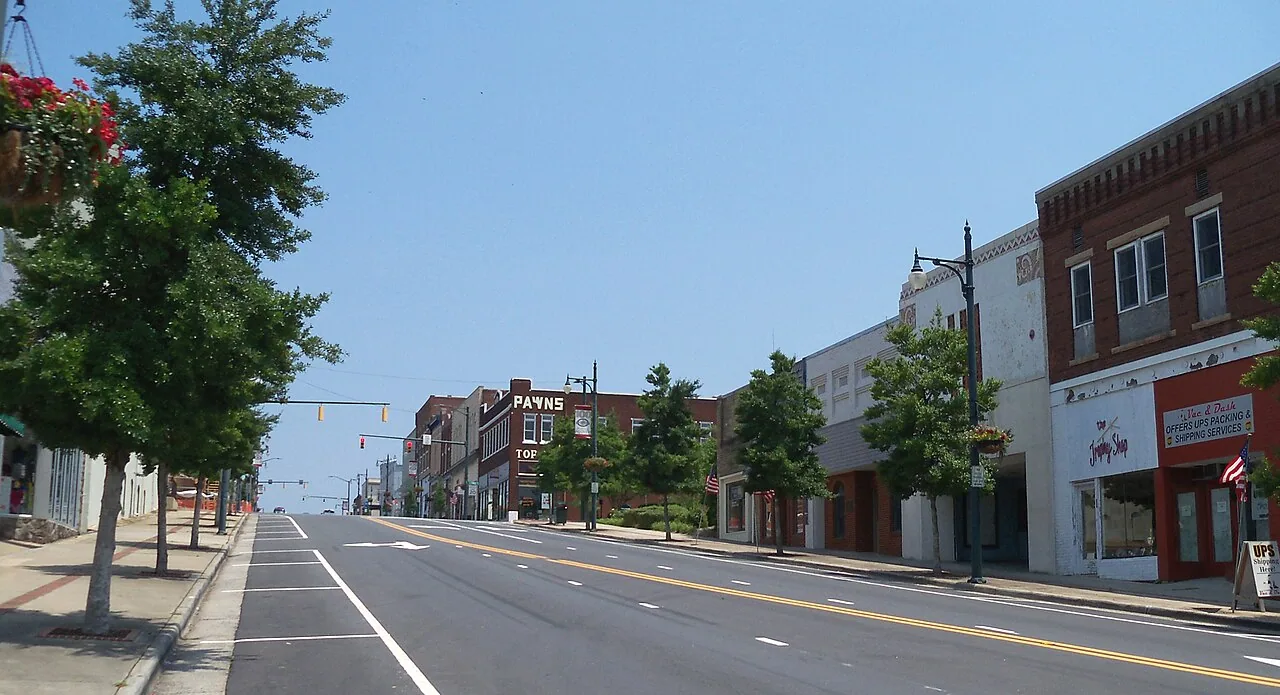
Two entrances can serve different uses along the same commercial corridor. We ask which room is affected and where roof access sits before setting a repair boundary. Concord's Church Street planning area includes existing commercial businesses with residential neighborhoods around the corridor. Its land-use plan shifts from commercial activity between US 29 and Brookwood Avenue toward a mixed-use activity center between Brookwood and Killarney Avenue. Those broader patterns make staging and tenant notice worth checking, but they do not identify a particular building's roof. Commercial roof repair starts with the installed membrane and the water path above the space that needs protection.
Keep the active entrance clear
We confirm the delivery point, roof hatch and pedestrian route with the property contact. A lift, material pallet or debris chute can affect the entrance even when the repair covers a small area. The corridor's commercial uses sit beside homes, so we plan where equipment can be staged and when noise or adhesive work affects a room. We do not assume a business on one block follows the same hours as another. The plan names commercial use along one segment and mixed-use activity farther along; the property itself sets the daily arrangement. Downtown Concord is another Concord area page; this inspection still follows the building, occupied space and route its contact approves.
Locate the roof entry
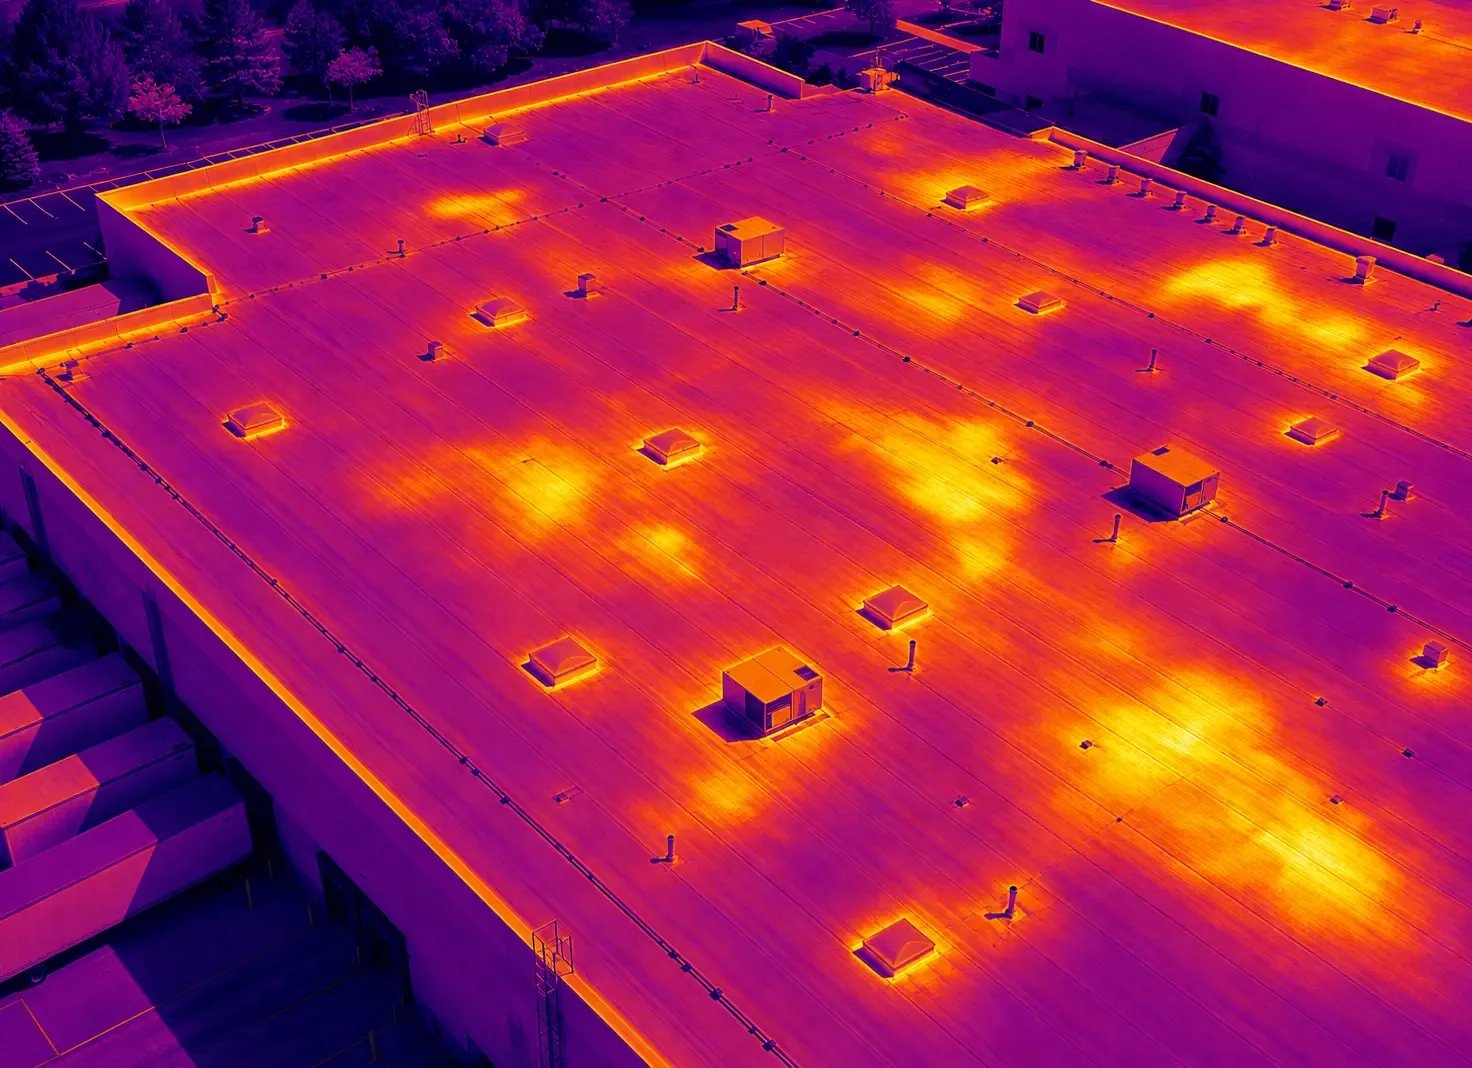
A ceiling mark can sit below a seam, curb or wall transition that is not directly overhead. We inspect the membrane, edge and drain route above the reported area, then check prior patches and penetrations. If water has reached insulation, the removal area may extend beyond the visible stain. We identify what can be confirmed from the roof and where an opening or moisture survey would answer the next question. An infrared moisture survey can help focus a review when surface conditions do not show the full extent. The corridor's mixed land-use sections do not change the physical leak path, but they do make a clear indoor protection and access plan useful to the people using the building.
Choose a compatible correction
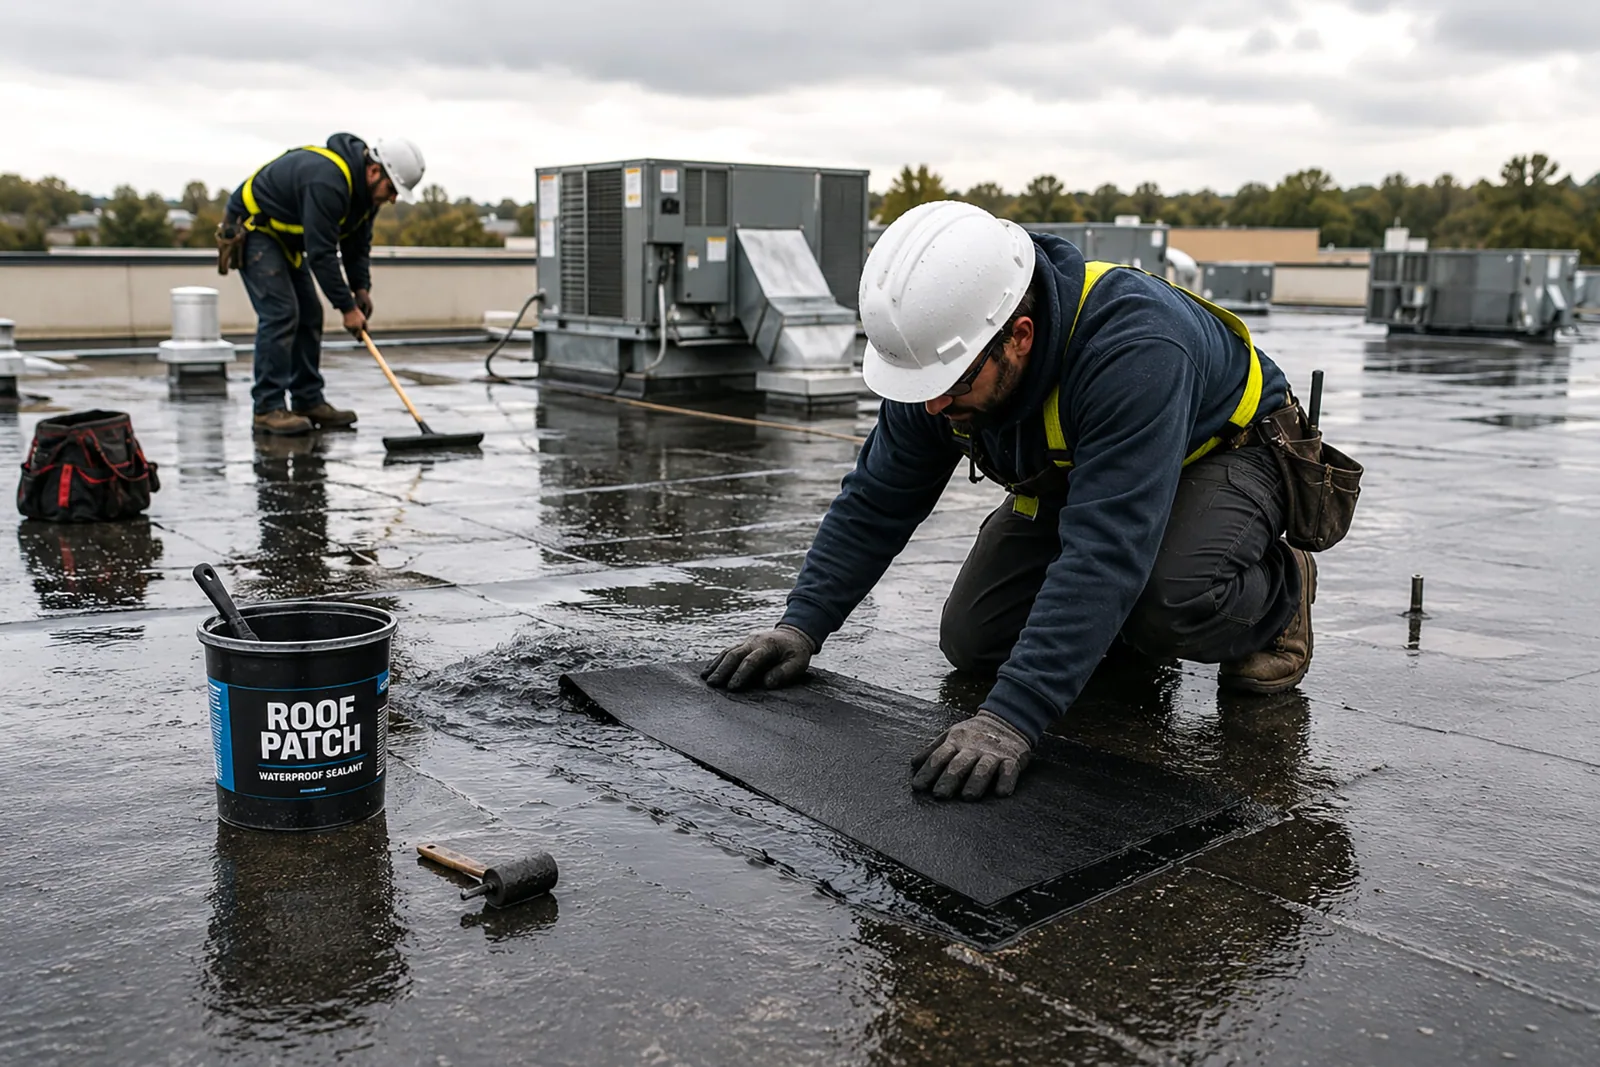
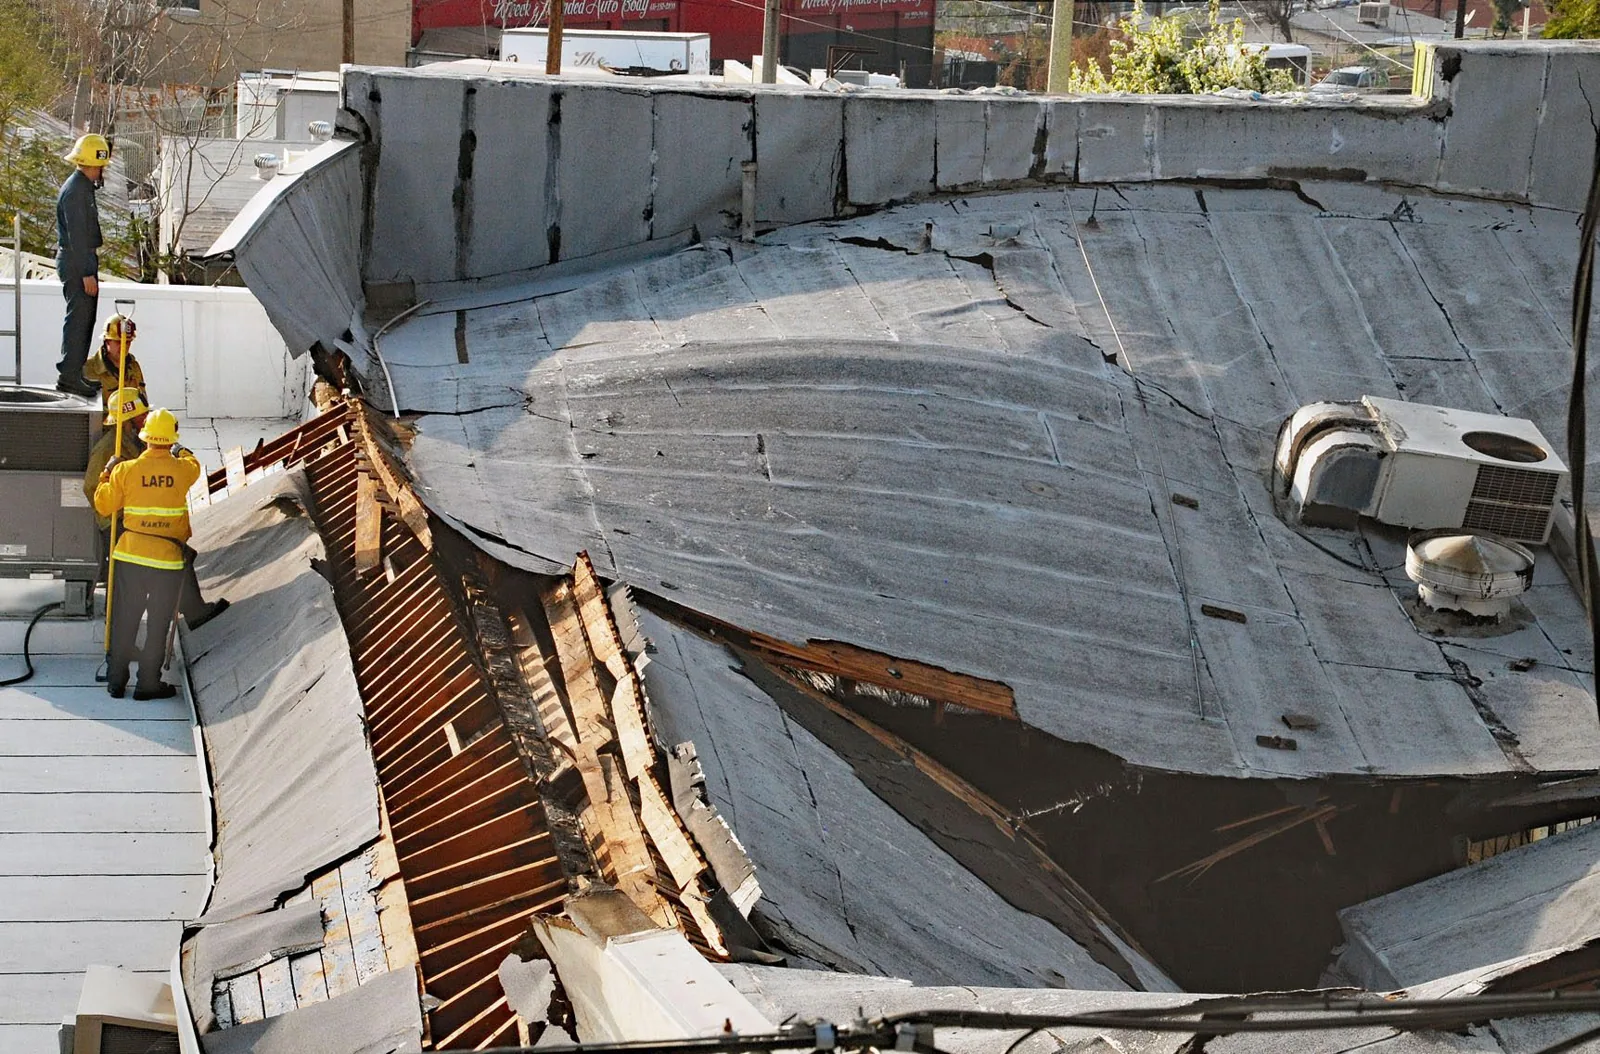
The existing roof material decides how a patch or flashing repair connects. We identify TPO, PVC, EPDM, modified bitumen or metal from accessible details and records. The repair has to reach sound material and maintain the transition around a curb, wall or drain. If the surface shows several repairs, we check whether each one covers a separate puncture or whether a repeated seam issue points to a broader condition. Flashing failure repair can correct a weak wall or curb connection. If the roof has wet insulation, unstable attachment or inadequate edge height, a recover may not be appropriate. The estimate separates the visible repair from removal or testing needed to confirm concealed layers. We also note whether an older patch or coating changes the surface where a new seam must tie in.
Set the work sequence
Timing depends on access, repair extent, material preparation and the weather window. We divide the roof into sections with a point for inspection and dry-in before the crew leaves. A narrow repair beside an occupied room may need temporary protection before a larger roof area is opened. The property contact identifies tenant notice, sensitive equipment and any delivery period that must stay available. Concord's Church Street plan describes commercial frontage and a mixed-use area; we use that context to ask which entrance or service path needs coordination, then confirm the current route at the property. Occupied-building roof work should leave the owner with a section-by-section sequence, not a broad claim that operations will be unaffected. A comparison with International Business Park can help frame how different Concord districts operate, but every roof still needs its own access and staging review. For a Church Street building, we note the entrance, roof hatch and any period when staff or customers need an uninterrupted path. A late delivery, equipment move or concealed deck issue can alter the sequence. We identify who approves an added work area before the crew moves beyond the inspected boundary.
Keep runoff moving
Water needs a clean path from the roof field to an outlet. We inspect drain bowls, scuppers, low areas and membrane laps that may hold or redirect runoff. If a replacement adds height, the outlet and edge details may need adjustment. A blockage is a maintenance item; a separated clamp or failed transition requires a different repair. We record the condition that supports the scope so drain cleaning is not mistaken for membrane work. Drain and scupper correction can be scoped with the adjoining flashing and field membrane when the inspection finds a connection problem. If conditions remain concealed, we mark the boundary that needs another review rather than extend removal by assumption. When the owner compares a repair with a broader renewal, we note whether outlet height, edge metal and adjoining wall terminations change with the selected build-up. That prevents the field membrane from being priced separately from details needed to move water off the roof. It also gives facilities staff a specific item to watch before the next service visit.
Leave a clear repair boundary
At closeout, we compare the corrected detail with the agreed scope and identify any remaining maintenance item. Photos locate the seam, wall or outlet from a recognizable roof position. The record names the material where confirmed, the area opened and the work completed. A roof condition report can give facilities staff a useful starting point for the next inspection or capital decision. A later ceiling mark should be compared with the recorded repair area, not treated automatically as the same leak. If a trade adds equipment or changes a penetration, we identify who restores the roof detail and what needs inspection afterward. That keeps roof responsibility visible across a corridor where commercial and residential uses share the broader district. A service note should also identify the maintenance route, drain outlet and transition that need another look. If follow-up is not required, the record can say what was inspected and what was completed. If concealed moisture remains, we identify the test or opening that would answer it before a future repair visit is scheduled.
Commercial Roofing Questions
Does the Church Street plan identify individual roof conditions?
No. It describes land-use areas along a broad corridor. We inspect each property to identify its membrane, drainage, access and repair need before making a recommendation.
How do you work beside residential neighborhoods?
We confirm the property entrance, staging area and work hours before materials arrive. If equipment, noise or debris handling may affect nearby access, we coordinate that sequence with the site contact and protect the occupied room below.
Can a leak appear away from the failed roof detail?
Yes. Water can follow a deck seam, insulation layer or pipe before reaching a ceiling. We trace the slope and inspect drains, curbs, walls and previous repairs above the reported space, then mark any area needing further testing.
What makes a roof recover unsuitable?
Wet insulation, unstable attachment, damaged deck or limited edge height can prevent another layer from working. We inspect those conditions and identify test openings before comparing a recover with removal and replacement.
How do you keep a small repair from expanding unexpectedly?
We define the visible work boundary and list concealed conditions separately. If an opening finds connected damage, the owner sees the finding and the added area before removal proceeds beyond the approved scope.
Locate the water and plan access
Tell us which room is affected, how roof access is controlled and whether nearby entrances or service routes need coordination.