Home / Commercial Roofing Services / Commercial Roof Recover and Overlay
Commercial Roof Recover and Overlay in Concord, NC
Evaluate a commercial roof recover in Concord with moisture checks, attachment testing and detail changes that protect occupied space beneath the roof.
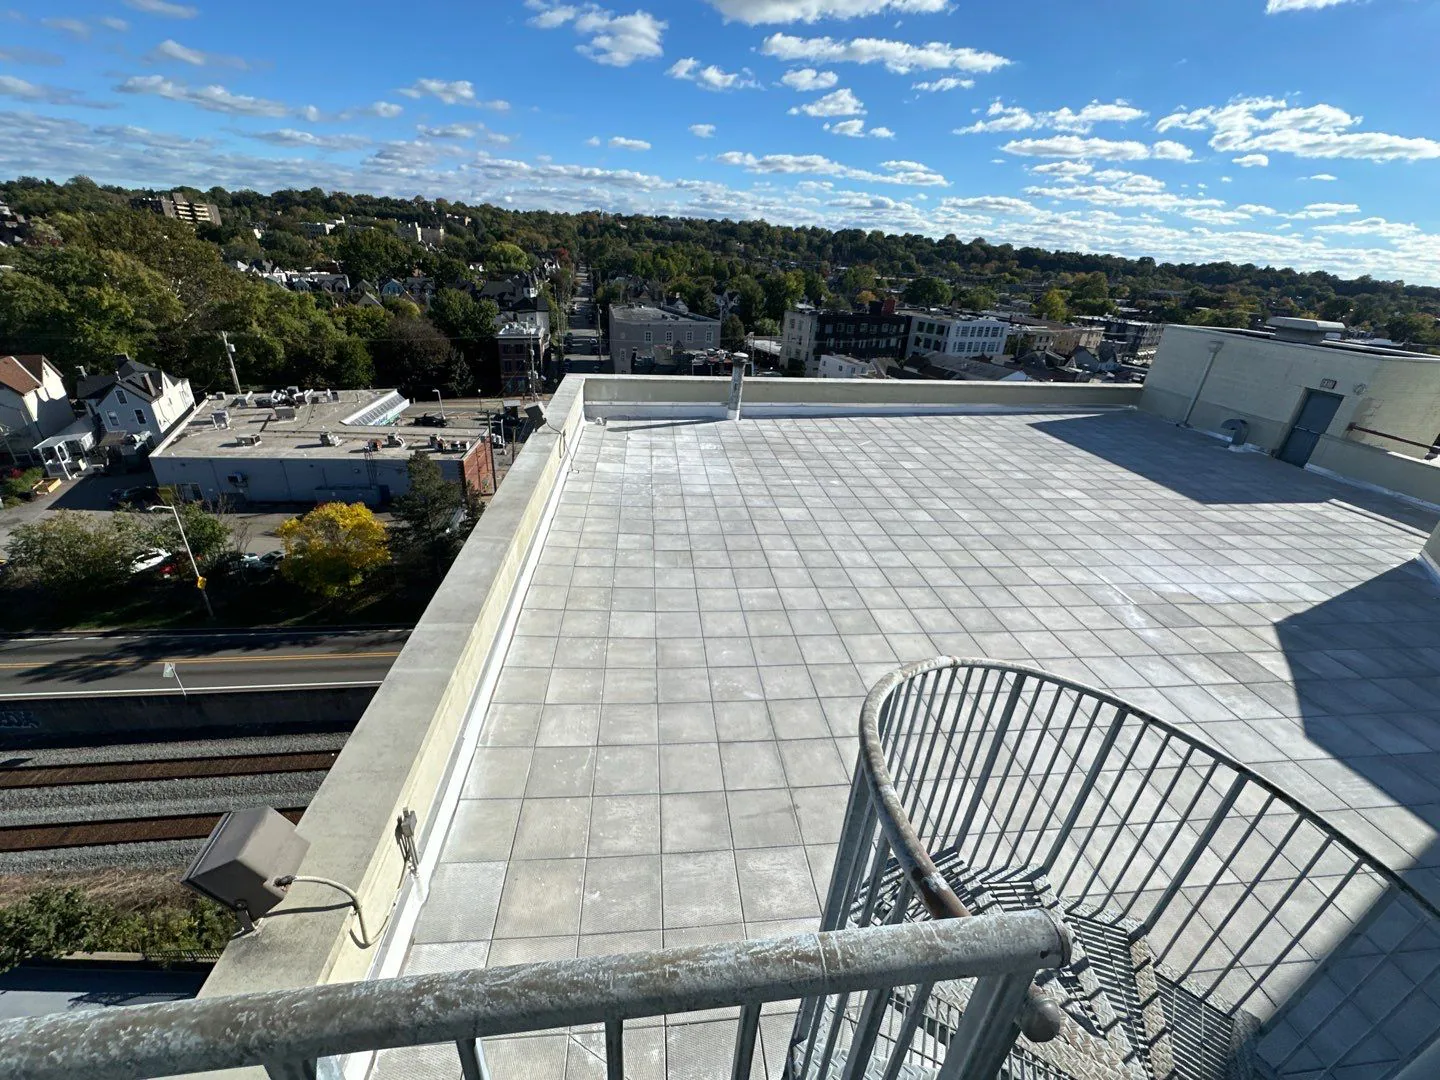
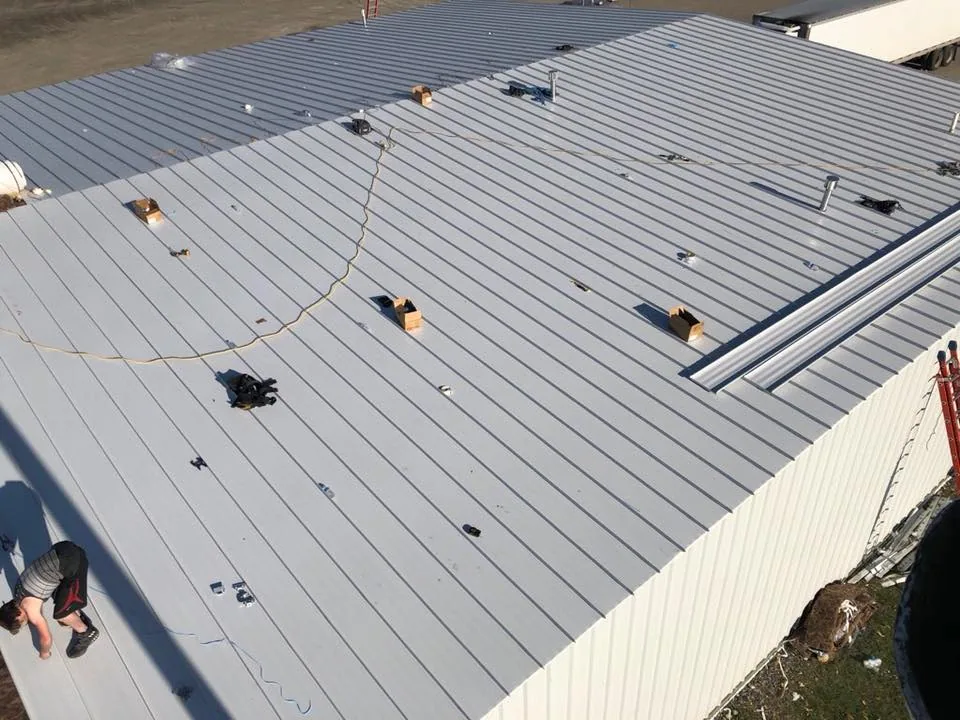
An office needs usable rooms while its roof decision advances. A recover may reduce removal work above those rooms. It still requires a roof capable of carrying another assembly. We assess that starting condition before recommending an overlay. In Concord, NC, the decision includes insulation moisture and deck capacity. It also includes the height available at drains and walls. Covering a defective base can preserve the defect beneath new material.
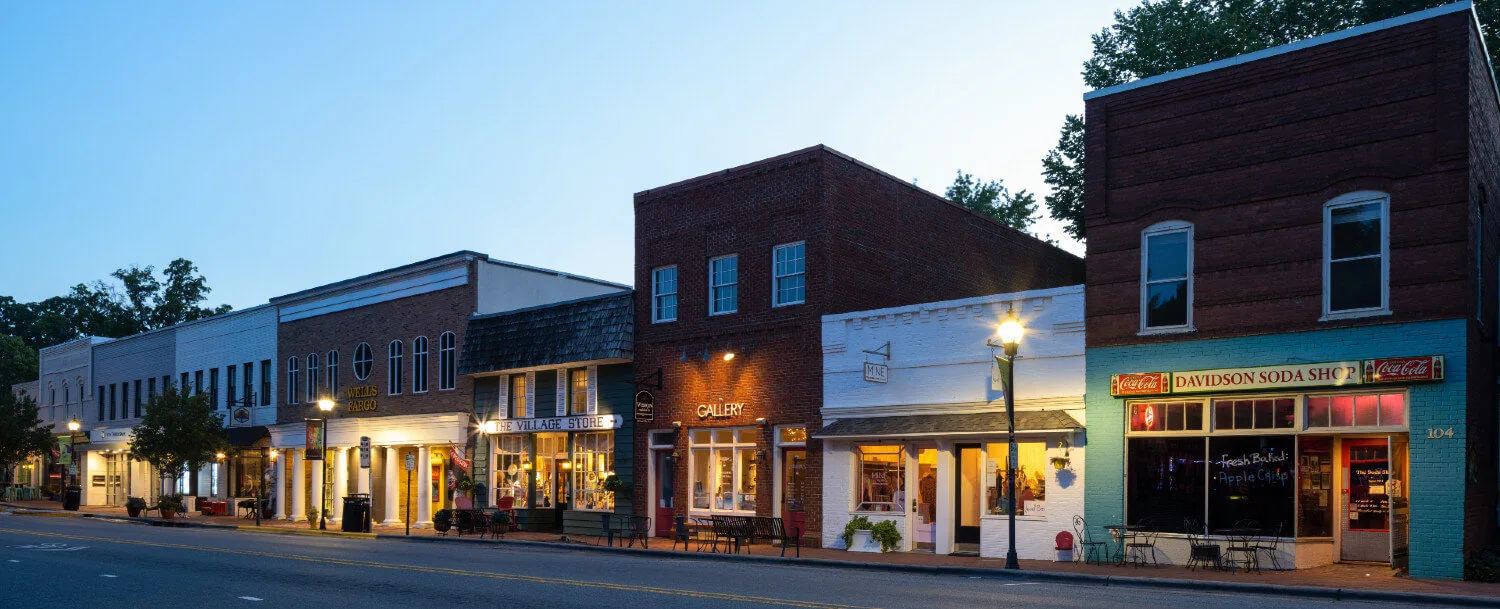
Church Street has commercial businesses with surrounding residential neighborhoods. Less removal can be useful where work space is restricted. Weddington Road also includes industrial facilities alongside neighborhoods and parks. Those different operating settings need different material handling arrangements. We connect the proposed recover with conditions at your property. The result should identify what remains and what needs removal. It should also explain why the retained assembly is suitable. A hands-on examination of the existing roof establishes the starting point.
Retention needs evidence
A dry upper surface does not establish dry insulation underneath. We look at leak history, soft areas and previous repairs. Moisture investigation helps locate suspect portions of the assembly. Selected openings then confirm the materials and their condition. We examine how the existing roof connects with the deck. An overlay needs a dependable attachment path through that assembly. Weak material cannot become a reliable base merely by being covered.
The existing layer count also matters to the recover decision. We review applicable code requirements and project permitting with that count. North Carolina is moving between building code series. We confirm the relevant requirements rather than assuming recover eligibility. Suspected deck weakness requires evaluation before additional material is specified. Added weight must suit the building and proposed assembly. Localized wet areas may require removal even where retention is acceptable elsewhere. We describe those exceptions as part of the work.
Resolve the wet sections
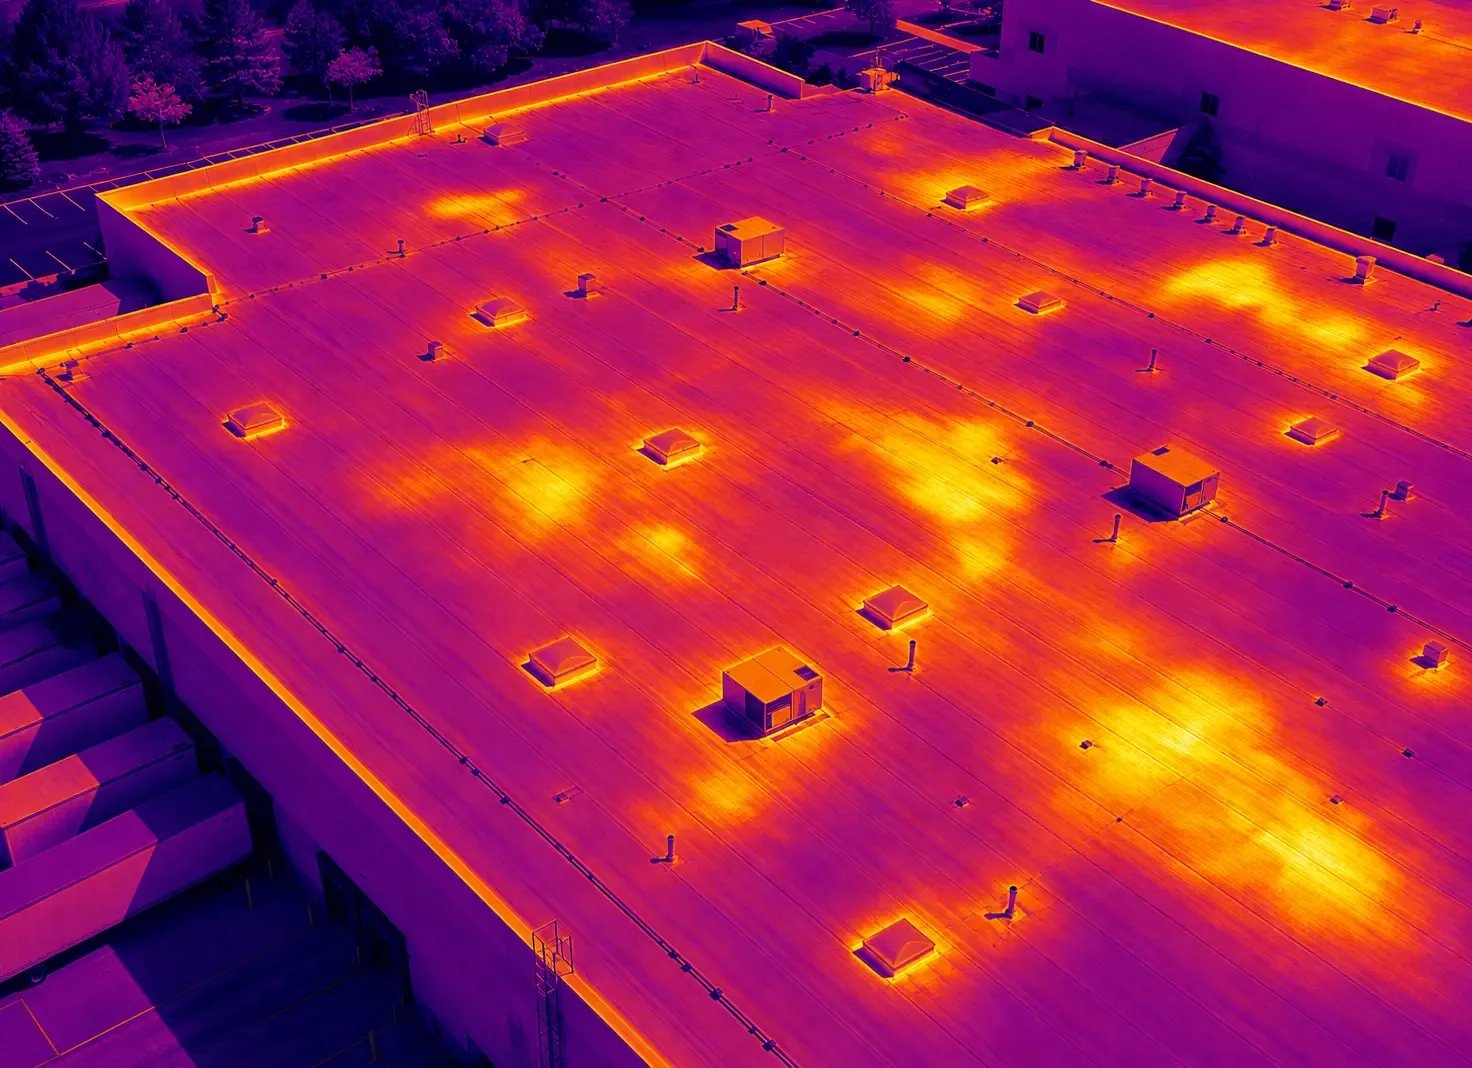
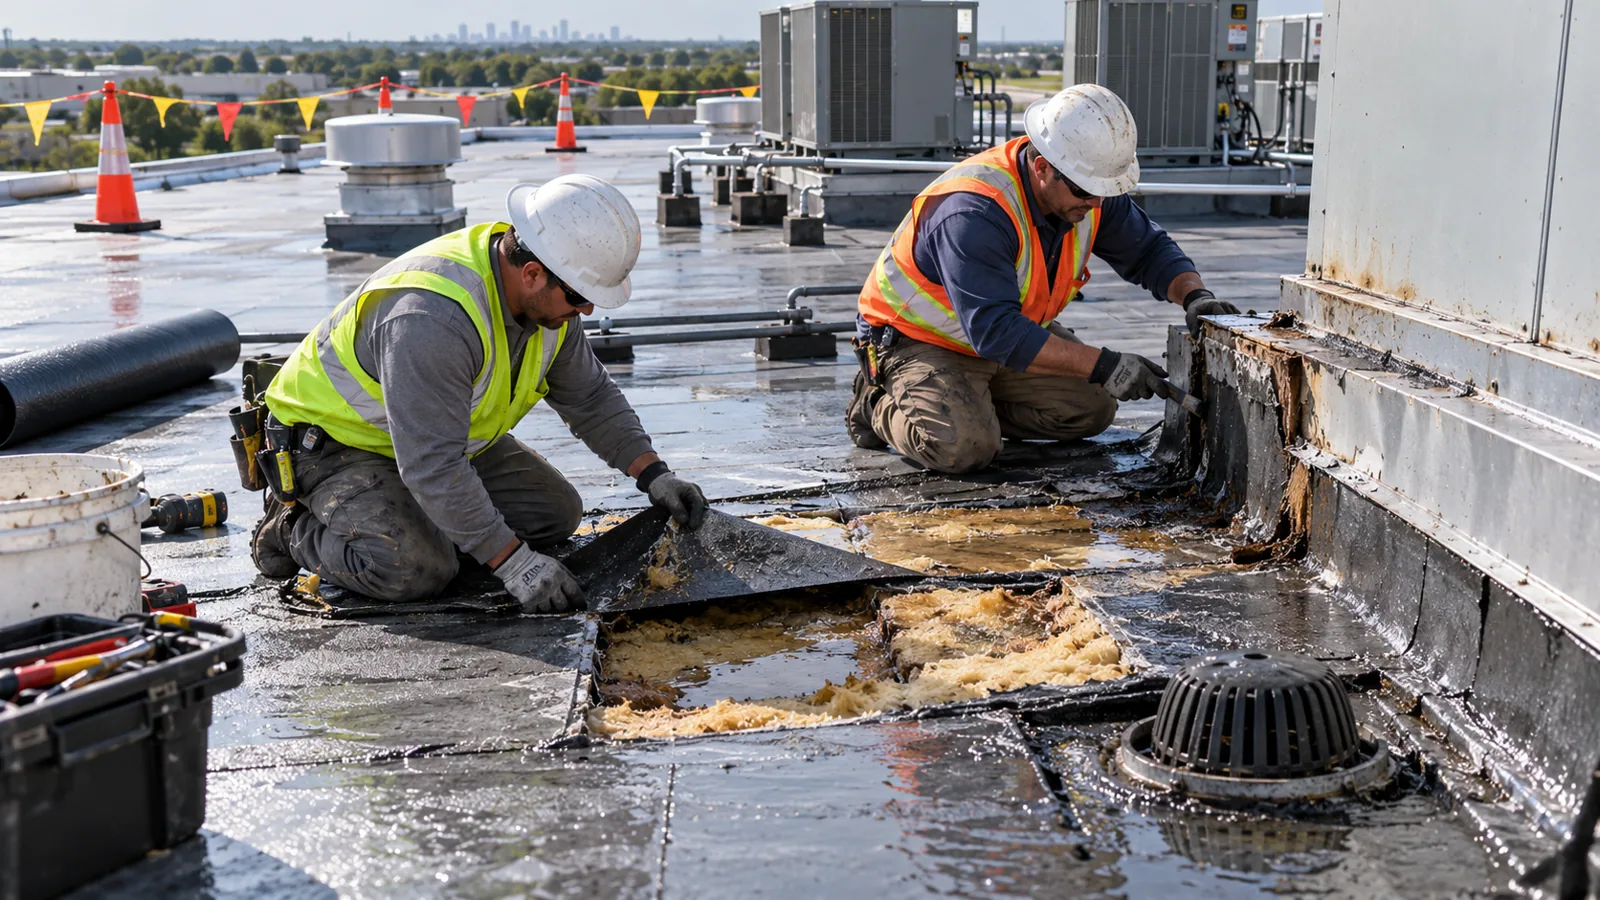
Saturated insulation can remain concealed beneath several apparently sound layers. Leaving it in place can impair insulation performance and support. It can also complicate attachment and future leak investigation. We separate the wet removal task from the recover area. Confirmation cuts help define the boundary between those conditions. An infrared survey supported by physical checks can guide that investigation. Its usefulness depends on suitable weather and assembly characteristics.
A moisture indication does not automatically establish a removal limit. We check the suspect area and adjacent materials before deciding. Some assemblies or conditions do not produce a usable thermal pattern. We explain those limits and use another investigation method when needed. Removed insulation needs a compatible replacement matching the new design. The repair must not leave a depressed area that collects water. Sound transitions between retained and replaced sections are essential. Those transitions need their own installation detail and inspection.
Added height changes connections
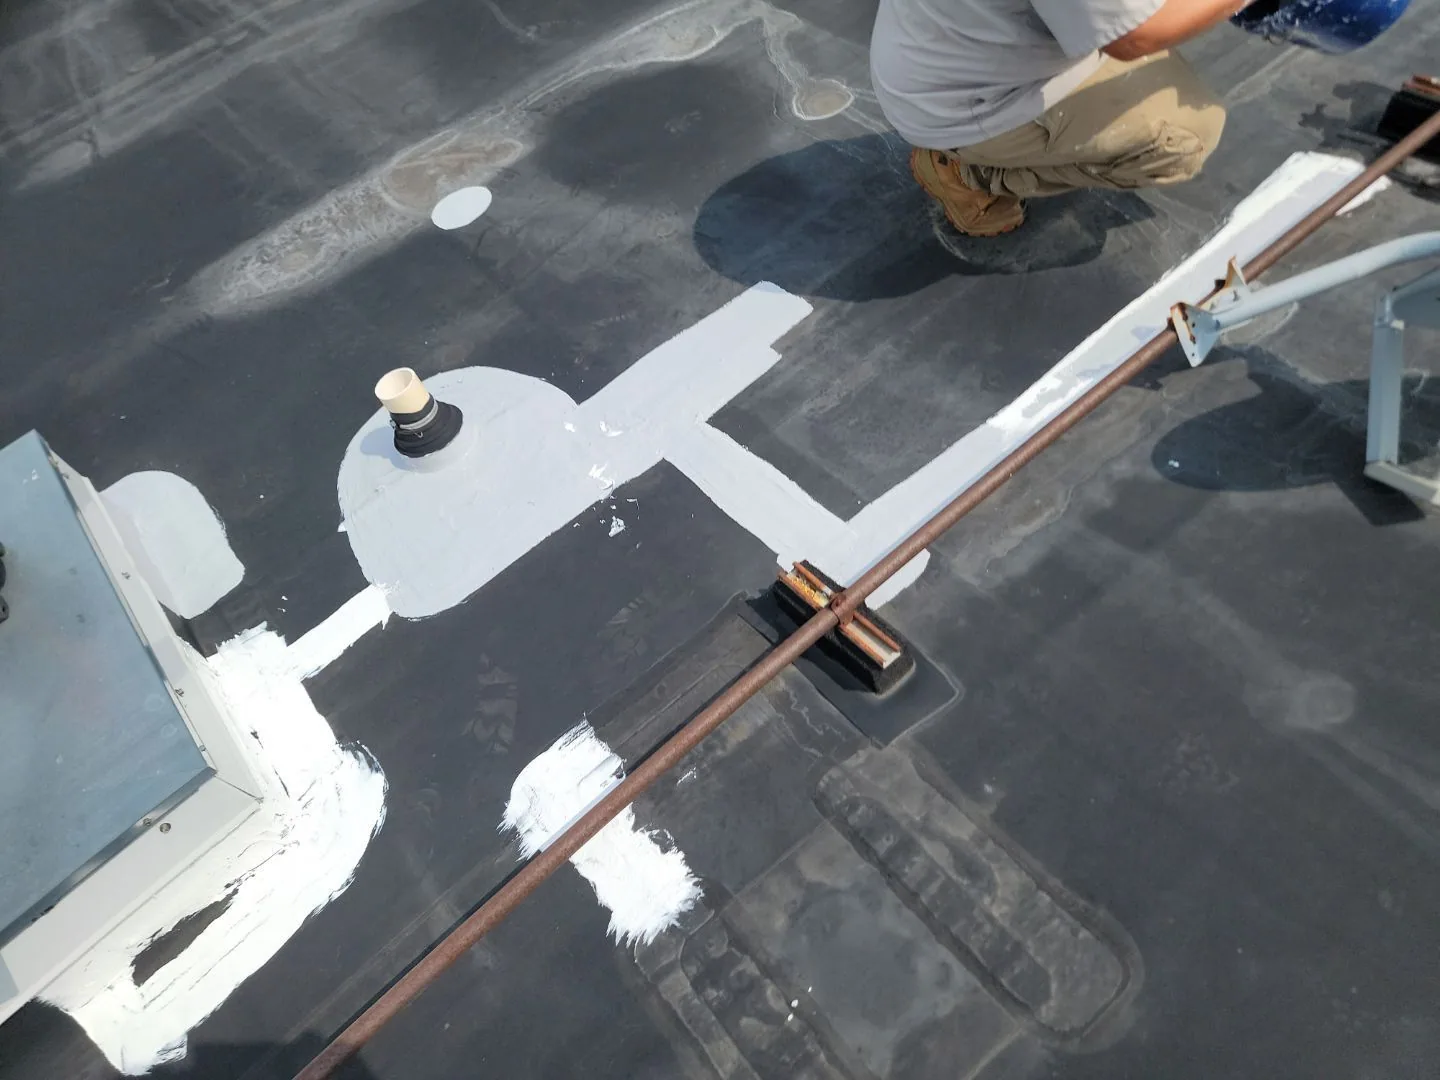
A cover board and new membrane raise the roof surface. That can reduce usable height at wall and curb flashings. We measure those connections before proposing the recover assembly. Doors, vents and equipment openings need adequate clearance afterward. Existing metal terminations may need relocation or replacement. A narrow detail can require substantial work despite limited field removal. We identify those costs while the owner can still compare options.
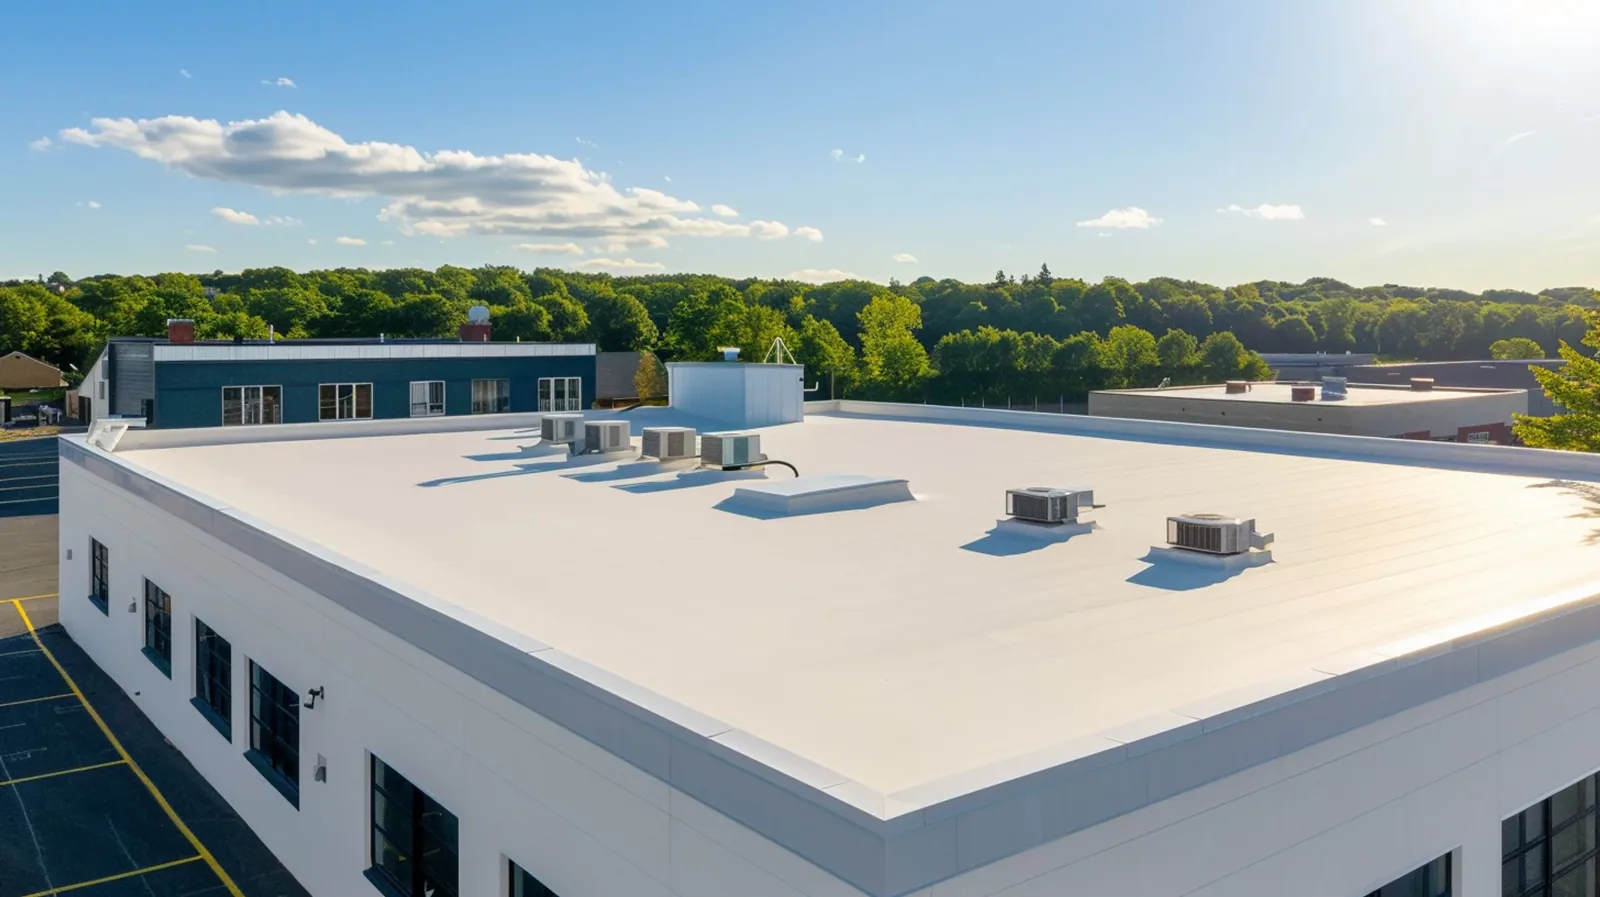
A PVC membrane installation also needs separation from incompatible materials where required. The specified separation layer must suit the existing covering. Fastener length and placement depend on the retained assembly and deck. Adhesive attachment needs an acceptable substrate and tested preparation. We follow the requirements for the selected system throughout. The roof must be treated as connected components, not a new sheet alone. A detail that cannot be rebuilt properly may rule out retention. That limitation belongs in the decision before ordering material.
Preserve the outlet path
A roof recover can change the relationship between drains and insulation. Raised surrounding material may help or impair the approach to an outlet. We examine the existing slope and standing-water areas first. Drain bowls, clamping connections and surrounding membrane need compatible rebuilding. Overflow paths also need evaluation where the design requires them. A new covering should not retain a known drainage obstruction. The correction may involve more than replacing a drain fitting.
Temporary protection remains necessary whenever work exposes a curb or drain. Working over an existing covering does not eliminate water exposure. Opening a curb or drain can leave a direct path into the assembly. We close those connections within the agreed work sequence. Owners around the Weddington Road Corridor need that sequence tied to the affected space. Industrial uses and adjacent neighborhoods also make delivery and disposal arrangements relevant. The site visit establishes what the actual building permits.
Compare the complete work
Recovering reduces tear-off only where the existing assembly can remain. Detail reconstruction, wet removal and drainage work still carry costs. Restricted equipment clearances may make those tasks substantial. A replacement proposal can expose and correct underlying defects more directly. We compare both approaches using equivalent performance and detail requirements. Comparing a complete replacement with an incomplete overlay obscures the decision. We show the retained risks and the corrections included in each.
Your intended ownership period can affect how those options are weighed. So can planned equipment changes or a future tenant conversion. An overlay leaves existing layers available to complicate later removal. That may matter when future work requires a clear deck. We discuss those consequences during planning for future roof expenditure. Immediate operating needs also deserve consideration. Reduced debris handling can be valuable during current use. It cannot compensate for an assembly unsuitable for retention.
Maintain access to the details
Completed recover work needs inspection at seams and rebuilt connections. We check the termination points rather than judging appearance alone. Outlet areas need clear water paths without construction debris. Equipment support details must remain serviceable after added roof height. The owner receives a record of retained and replaced portions. That distinction matters during future investigation or equipment work. A later opening needs to account for the complete layered assembly.
Routine care should concentrate on details vulnerable to service activity. We identify protected walk routes and useful drainage inspection points. We also explain what changes warrant an additional visit. New softness or recurring water near a rebuilt connection needs attention. Keeping a repair history helps separate a new defect from an old symptom. The maintenance work on the recovered assembly should match its components. Added roofing does not erase the need to inspect those connections. Your team needs a practical route for reporting developing conditions.
Commercial Roofing Questions
Can the existing leaks be covered by the recover?
Active water entry needs correction before retention is accepted. We trace the defect and check adjoining material for moisture. Covering an unresolved leak can conceal wet insulation or weak connections. A recover proposal should describe that correction explicitly. Otherwise the new assembly may begin with the same underlying problem.
How do you confirm that retained insulation is dry?
We combine moisture indications with selected physical openings. The inspection method must suit the covering and underlying materials. Thermal patterns can help choose locations under appropriate conditions. Those patterns still need confirmation where removal decisions rely on them. We record the checked areas and explain any remaining uncertainty.
Could an overlay make equipment servicing harder?
Added material can reduce clearance beneath units or around openings. We measure those details while evaluating the proposed assembly. Some curbs need alteration or replacement before the recover proceeds. Access for filters, panels and service tasks also matters. We identify required equipment work and coordinate responsibility before installation.
What would make you recommend replacement instead?
Widespread wet material, deficient attachment or unsuitable deck conditions can prevent retention. Excessive existing layers or unresolved height conflicts can also restrict it. We compare the cost of correcting those problems with removal. The recommendation follows the complete work needed, including drainage and equipment connections. You receive the reasons supporting that choice.
Check the retained roof
Request a Concord recover assessment. Tell us which rooms have leaked and whether roof equipment will change during the proposed work.