Home / Property Types We Roof / Commercial Hospital Roofing
Commercial Hospital Roofing in Concord, NC
Plan hospital roof work in Concord with clinical rooms and service access in view. We assess the assembly and coordinate protective work boundaries.
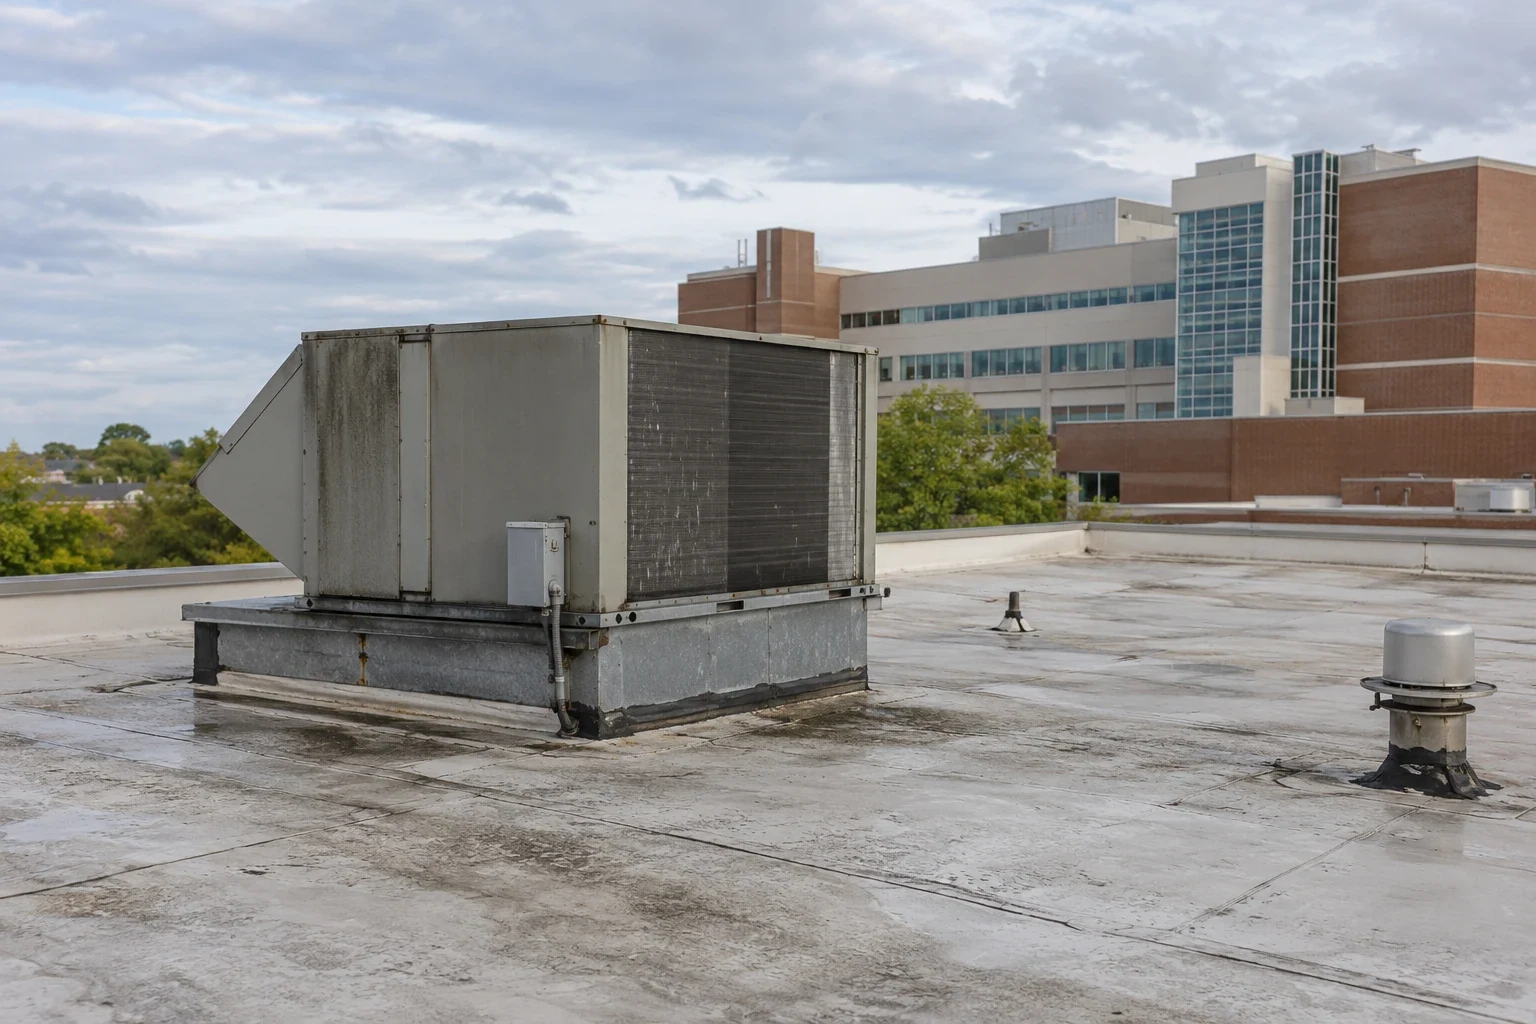
Restricted drainage above a hospital service corridor complicates safe use below. Water backing up at an outlet can expose nearby roof connections to another load. We assess hospital roofing in Concord, NC, with the affected space understood. Facility personnel identify the clinical and equipment arrangements needed before access. We examine the discharge route and adjoining roofing. Other reported conditions receive their own physical assessment. The supported findings define the correction, while the operator establishes the permissible work boundary.
Inpatient and outpatient activity is part of Atrium Health Cabarrus's regional role in Concord. Roof work serving an occupied healthcare building needs its actual service dependencies identified. Northeast in Salisbury, medical and commercial activity lies along I-85. The city's VA medical center also provides inpatient and outpatient care. We discuss the individual building and authorized access with its facility contact. A hospital roof condition examination establishes accessible assembly findings. Those findings help connect a practical roofing task with the space and services affected below.
Identify the services connected to the work area
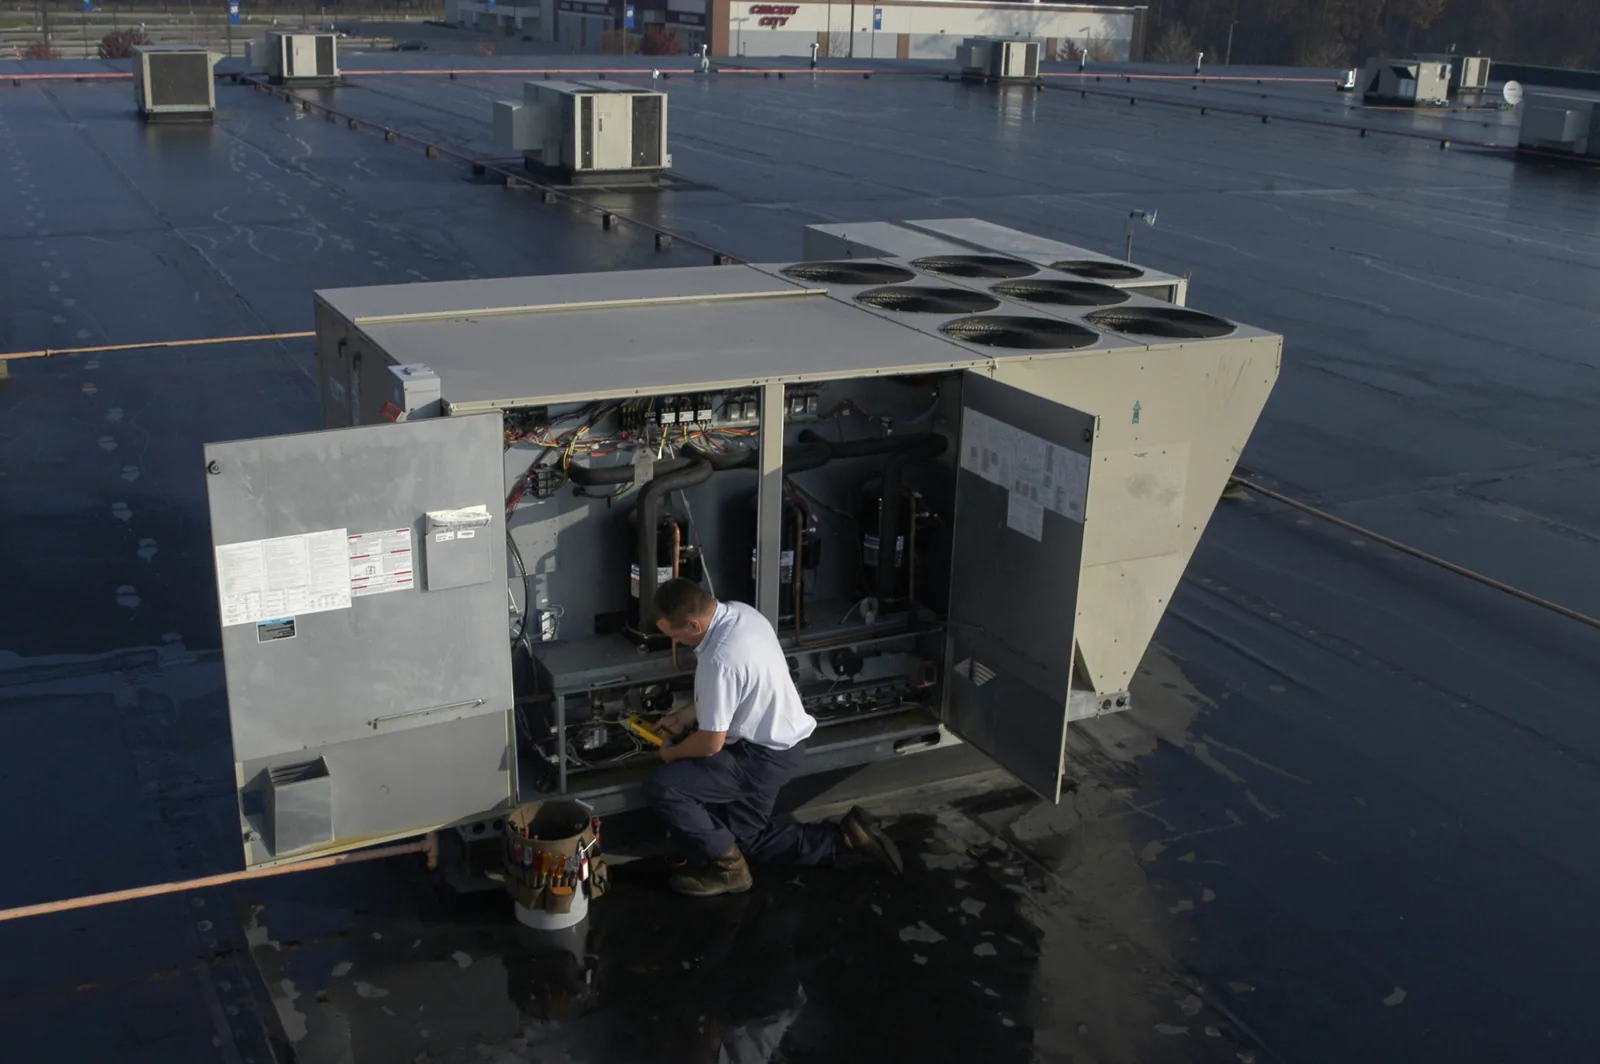
A roof unit may serve more than the room directly below it. Facility personnel should identify that service and its responsible participant. We discuss the accessible curb or penetration needing assessment. Complete reconstruction may require equipment clearance, lifting or a permitted outage. The appropriate trade must establish that arrangement with the operator. We explain the roofing interface so those decisions can be made. A visible repair area should not conceal an unresolved service dependency.
Intakes and other equipment can also influence preparation or application methods. The facility's requirements should guide how those concerns are addressed. We identify the proposed roofing task and materials for that discussion. Clinical and mechanical personnel retain their respective responsibilities. The roof proposal should show where another participant's work is necessary. Hospital equipment curb coordination helps define those connected tasks. Temporary protection may be needed between them. The sequence should reach a suitable completed boundary rather than leave an inaccessible termination unfinished.
Agree the permitted route and affected space
Roof access may involve an internal route through occupied hospital areas. Outside access can require another handling arrangement. We review the available approach with the responsible facility contact. The operator identifies applicable access and room-use requirements. We explain examination equipment and the proposed task before attendance. Any limits on documentation should be discussed at that stage. The visit method still needs enough useful access to answer the roof question.
A restricted examination can leave some assembly conditions unresolved. We identify those specific questions and useful further tasks. The operator can then arrange suitable access or information for another assessment. We do not treat an unseen connection as suitable because it could not be reached. Safe indoor location and timing observations can help direct investigation. The permanent repair should follow supported physical findings. The owner should understand the limits of the examination. Its usefulness lies in a clear next task as well as accessible observations.
Distinguish the roof defect from related moisture
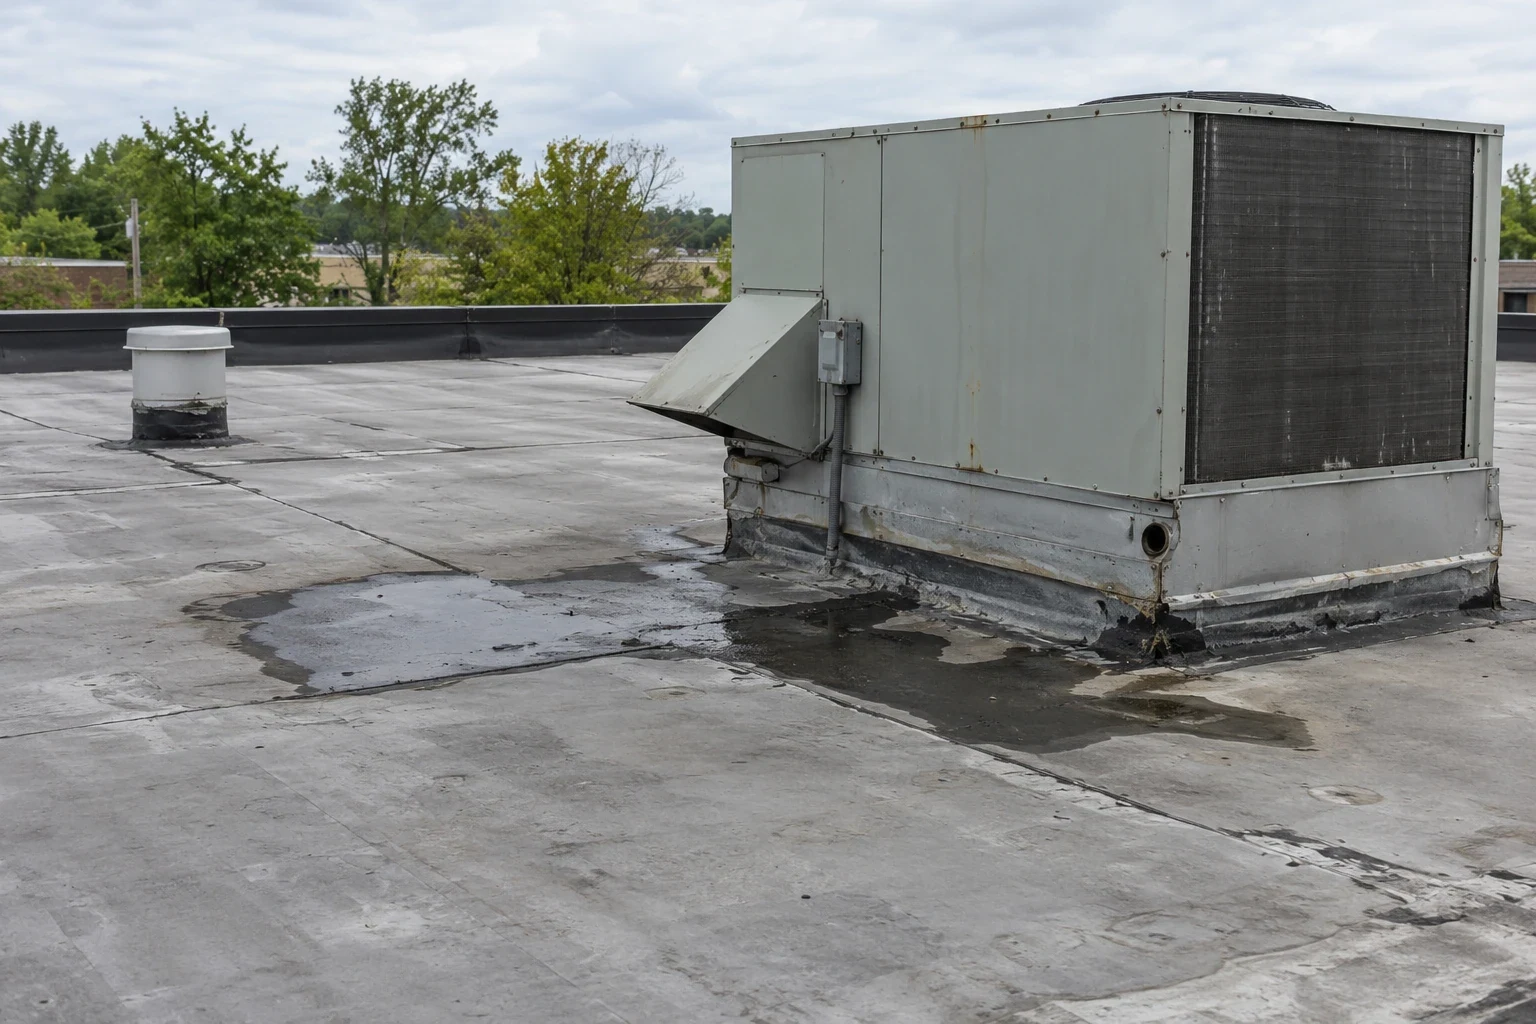
Water near hospital roof equipment can involve different connections. Condensate or another unit component may need mechanical attention. Rain entering at flashing requires a separate roofing assessment. We examine the accessible detail while the responsible participant addresses equipment questions. Both conditions can occur near the same area. The correction should identify the supported findings. Applying material broadly around the unit can leave another route unresolved.
An investigation of hospital roof water entry follows the connected assembly. Seams, walls and drains may need examination beyond the nearest equipment. Suspected wet layers need appropriate examination before their removal boundary is defined. Any proposed opening must suit the facility's agreed protection arrangement. We describe that task before exposing material. The new connection needs suitable backing and retained roofing. The owner should know why the scope can extend beneath the visible opening. Correcting entry and unsuitable layers are related but distinct physical tasks.
Maintain a usable route for roof runoff
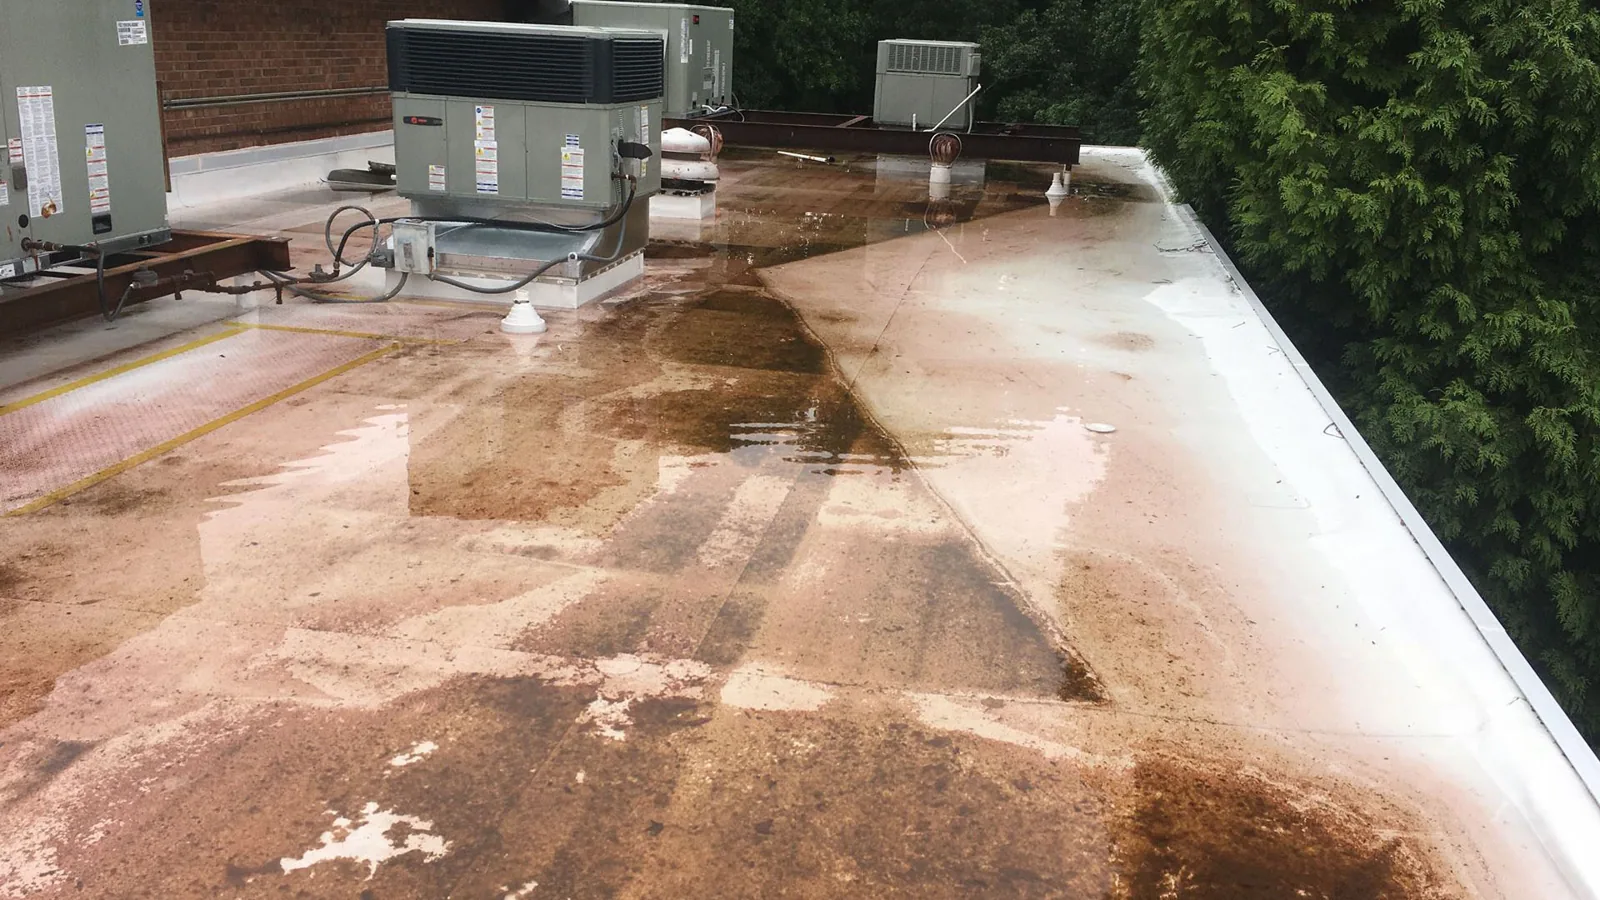
Outlet access can become difficult around closely arranged equipment. Debris may collect near supports or at a strainer. We examine the relevant water route and accessible outlet connection. A blocked pipe requires another response from an open roof flashing. Unsuitable slope can also leave water behind after rain. The proposal should distinguish those conditions. The complete correction needs to address the route rather than only renew the visible surface.
Warm-season thunderstorms occur in Cabarrus County. Known backup and overflow help identify useful examination locations. We assess those observations alongside the actual geometry and assembly. Persistent water correction may involve insulation or outlet changes. Drainage design and piping questions require appropriate professional review where necessary. We identify those dependencies before installation. Later equipment changes should preserve access to completed drainage details. The operator should understand the remaining care task even when the membrane repair is finished.
Make replacement boundaries protectable
Widespread deterioration can make broader replacement useful. The retained assembly needs assessment before that scope is chosen. Removal above occupied hospital space requires an agreed protective arrangement. Facility personnel identify permissible conditions for the affected rooms. We explain the proposed opening and reconstruction method for that review. The daily boundary should follow work that can be appropriately addressed. Weather or concealed findings may require an adjustment before the sequence advances.
Reroofing coordination with hospital personnel should identify equipment and access changes individually. Added insulation can alter curb and wall flashing heights. Those detail tasks belong in the complete proposal. Medical office roofing can involve a different appointment and equipment arrangement. VA medical facility roof work also has its own authorized project requirements. We establish the actual hospital's conditions rather than transfer another property's operating plan. The approved assembly and protective boundary need to remain connected. Materials alone do not describe the full work sequence.
Keep completed corrections connected with facility care
The work information should identify repaired areas and installed connections. It should distinguish roofing tasks from equipment work completed by others. Remaining investigation or adjacent building concerns need a useful next action. We coordinate that information through the facility's responsible contact. Later alterations should preserve the repaired roof details. New pipes or moved units may require compatible flashing reconstruction. Those interfaces should be discussed before another task changes the assembly.
For regional roof tasks around Salisbury, access still follows the individual facility's arrangement. Its medical activity does not establish a single roof method for every property. The care plan should revisit outlets, service routes and vulnerable connections. We identify practical work from the condition observed. A new indoor symptom warrants examination even beside a completed correction. Report the location, timing and relevant equipment change. The next visit can then address a specific roofing question. Continuing care should remain tied to the actual protected space and assembly.
Commercial Roofing Questions
Who defines the hospital's protective arrangement beneath roof removal?
Responsible facility personnel establish the operating and clinical requirements. We explain the roofing opening, method and service dependencies for that review. The approved daily boundary must remain suitable for protection and reconstruction. Weather or concealed material findings can require adjustment. The sequence should follow that coordinated arrangement rather than an unsupported promise that all rooms remain unaffected.
Why identify the rooms served by rooftop equipment?
A unit can supply space beyond the immediate roof repair location. Clearance, lifting or disconnection may require a planned service arrangement. The responsible equipment participant confirms those requirements with the operator. We identify the roofing connection and necessary access. The complete task should connect those responsibilities before an opening or concealed termination is exposed.
Can a restricted inspection still define every required repair?
Some concealed or inaccessible conditions may remain unresolved. We identify those questions and the further access or information needed. Available observations can still guide immediate or local tasks. The permanent scope should remain tied to supported findings. The owner should understand the examination limits before treating an unexamined part of the assembly as suitable.
What helps investigate new water entry after a hospital roof correction?
Report the affected room, timing and relevant equipment changes through the facility contact. Completed work information identifies the connection actually repaired. We use that context to arrange a focused examination. Equipment or adjacent building participants may also be needed. The changed symptom should guide the next supported finding rather than automatically establish one repeated cause.
Coordinate the hospital roof assessment
Arrange a Concord hospital roof discussion. Identify the affected building, facility contact and relevant equipment services so we can define authorized examination access.