Home / Commercial Roofing Services / Commercial Roof Replacement
Commercial Roof Replacement in Concord, NC
Plan commercial roof replacement in Concord with clear tear-off limits, deck checks, drainage correction and daily protection for occupied buildings.
Repeated room closures make a failing roof an operating problem. Another patch may restore the room without settling that problem. We examine what remains beneath the covering before recommending replacement. In Concord, NC, that means connecting the tear-off decision with the business downstairs. Wet insulation, weakened decking and failing connections need different treatment. Their extent determines how much material comes out. It also determines how we keep the building protected between work periods.
International Business Park houses multiple businesses near I-85 Exit 55. A replacement there needs a defined work boundary and delivery route. The Concord Entertainment Corridor includes hotels, restaurants and retail buildings. Their entrances and service areas need attention during removal. We evaluate those operating needs alongside the roof itself. Our proposal describes the replacement assembly, retained materials and daily closure method. You can then compare the work with repairing the remaining serviceable areas before making the larger commitment.
The assembly decides removal
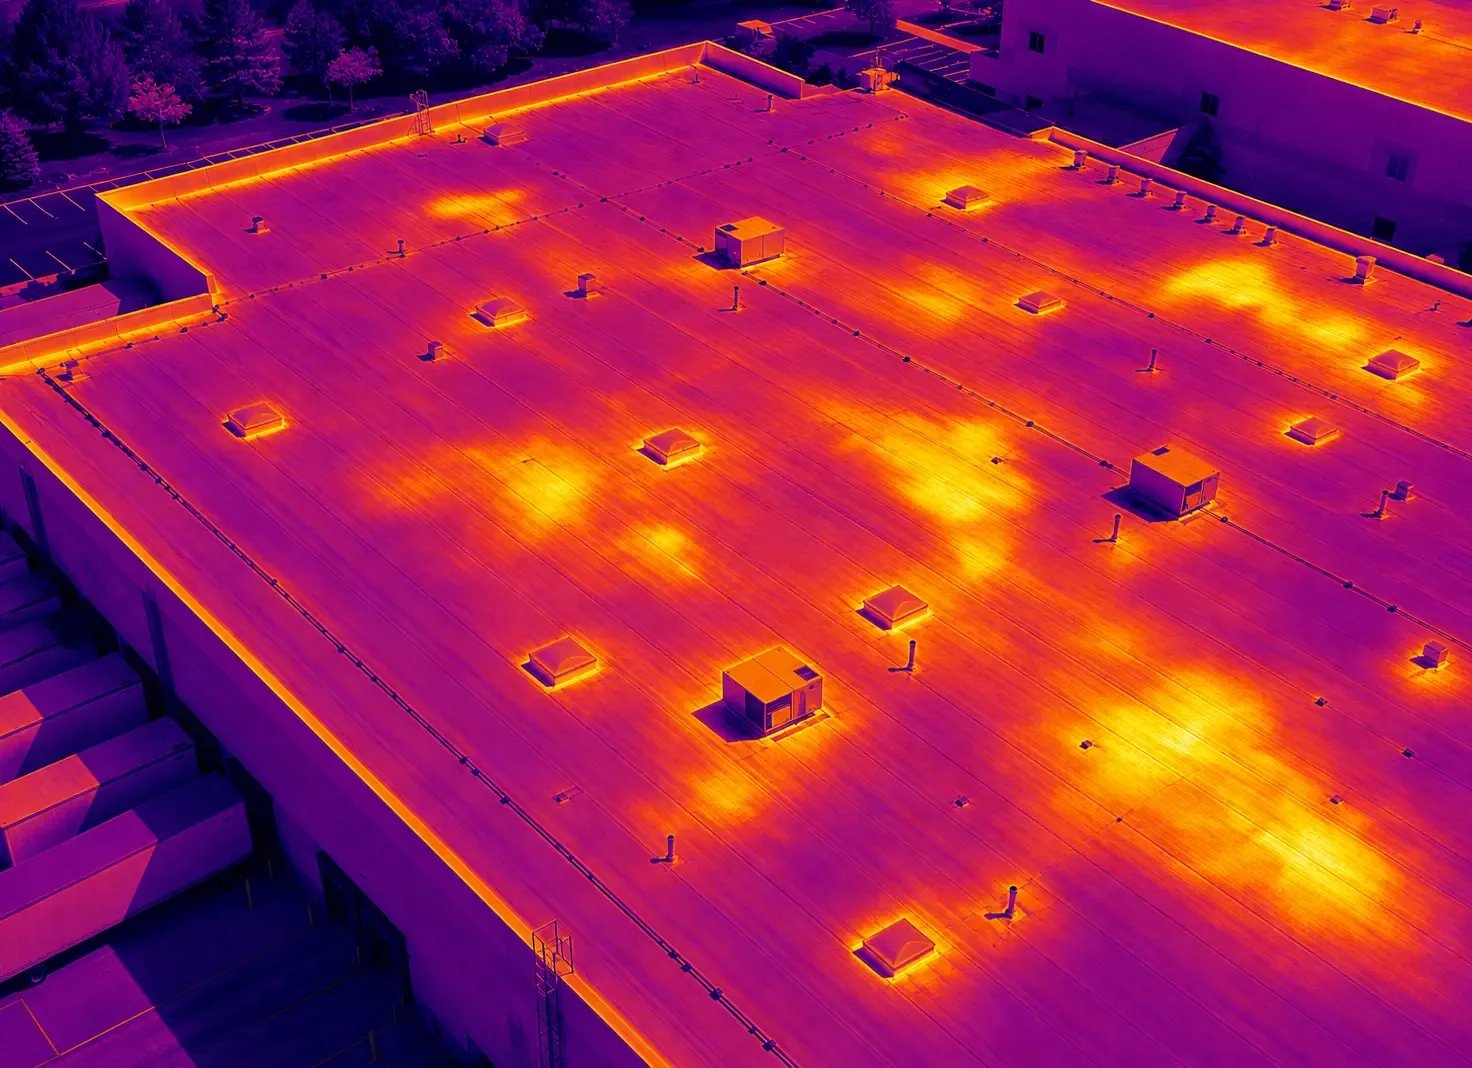
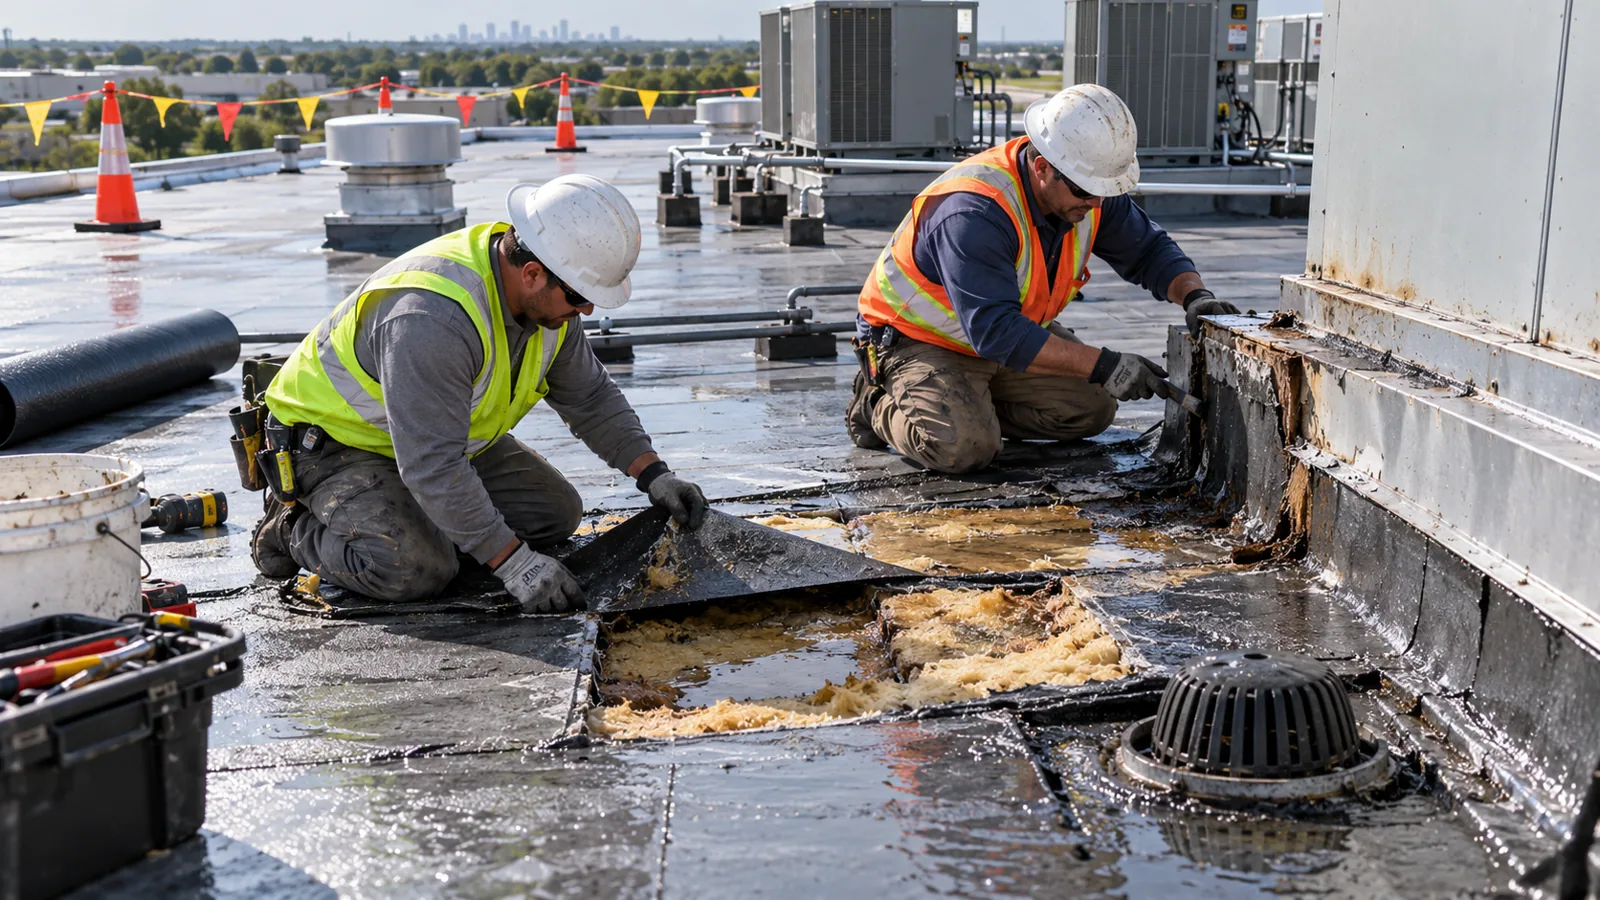
A membrane can look worn while the insulation remains usable. The opposite can happen beneath a reasonably intact covering. We examine seams, flashings and drainage, then check concealed conditions. Moisture findings and selected openings establish what the inspection cannot show. We identify the number of roof layers and their attachment. We also examine deck condition where the assembly permits access. Localized damage and widespread deterioration produce different removal limits.
Soft insulation cannot provide the support a new system needs. Corroded steel, split wood or damaged concrete require separate evaluation. Suspected structural damage may need an engineer before installation proceeds. A sound deck still needs preparation for its new assembly. Fasteners, adhesive and insulation must suit that deck and design. We explain those connections rather than selecting a covering alone. A moisture survey with confirmation openings can help define removal boundaries when concealed wet areas are uncertain.
Choose a workable assembly
The replacement covering must suit exposure, equipment and future maintenance. We compare membrane choices with the conditions on your building. Welded thermoplastic sheets require suitable welding and tested seam quality. Rubber roofing uses compatible seam and flashing components. Reinforced asphalt assemblies have their own installation and maintenance demands. The choice includes attachment and insulation, not just the exposed sheet. Walkways and equipment clearances affect how the assembly will perform.
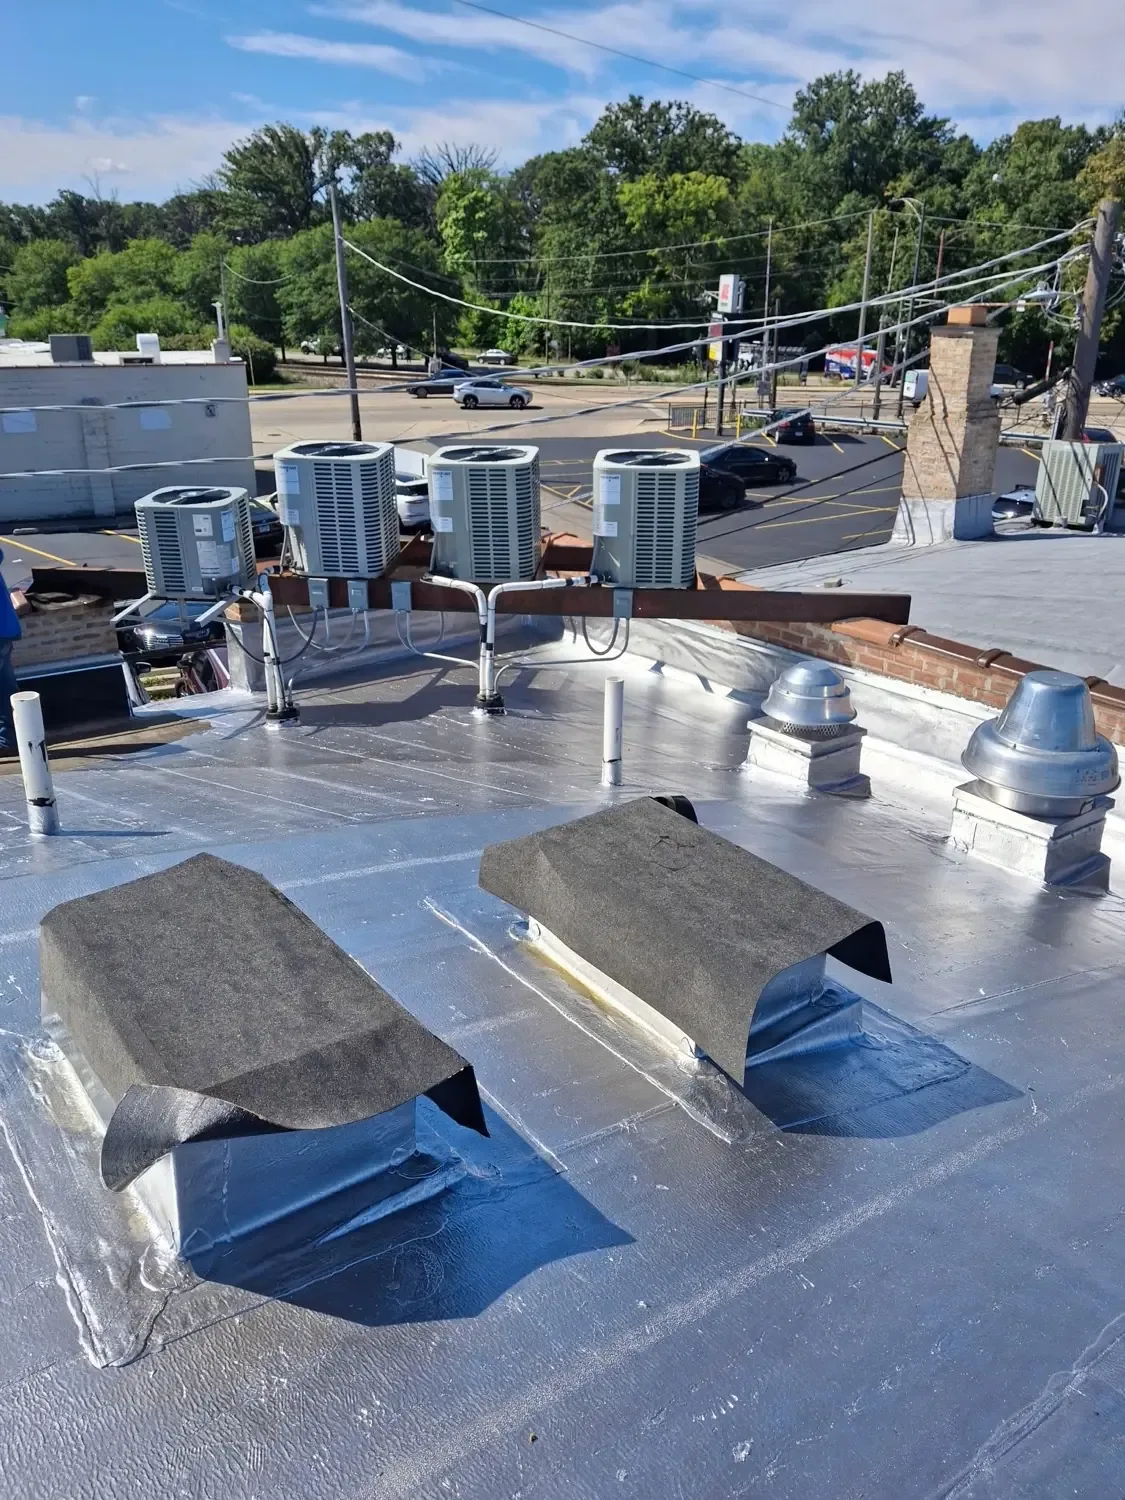
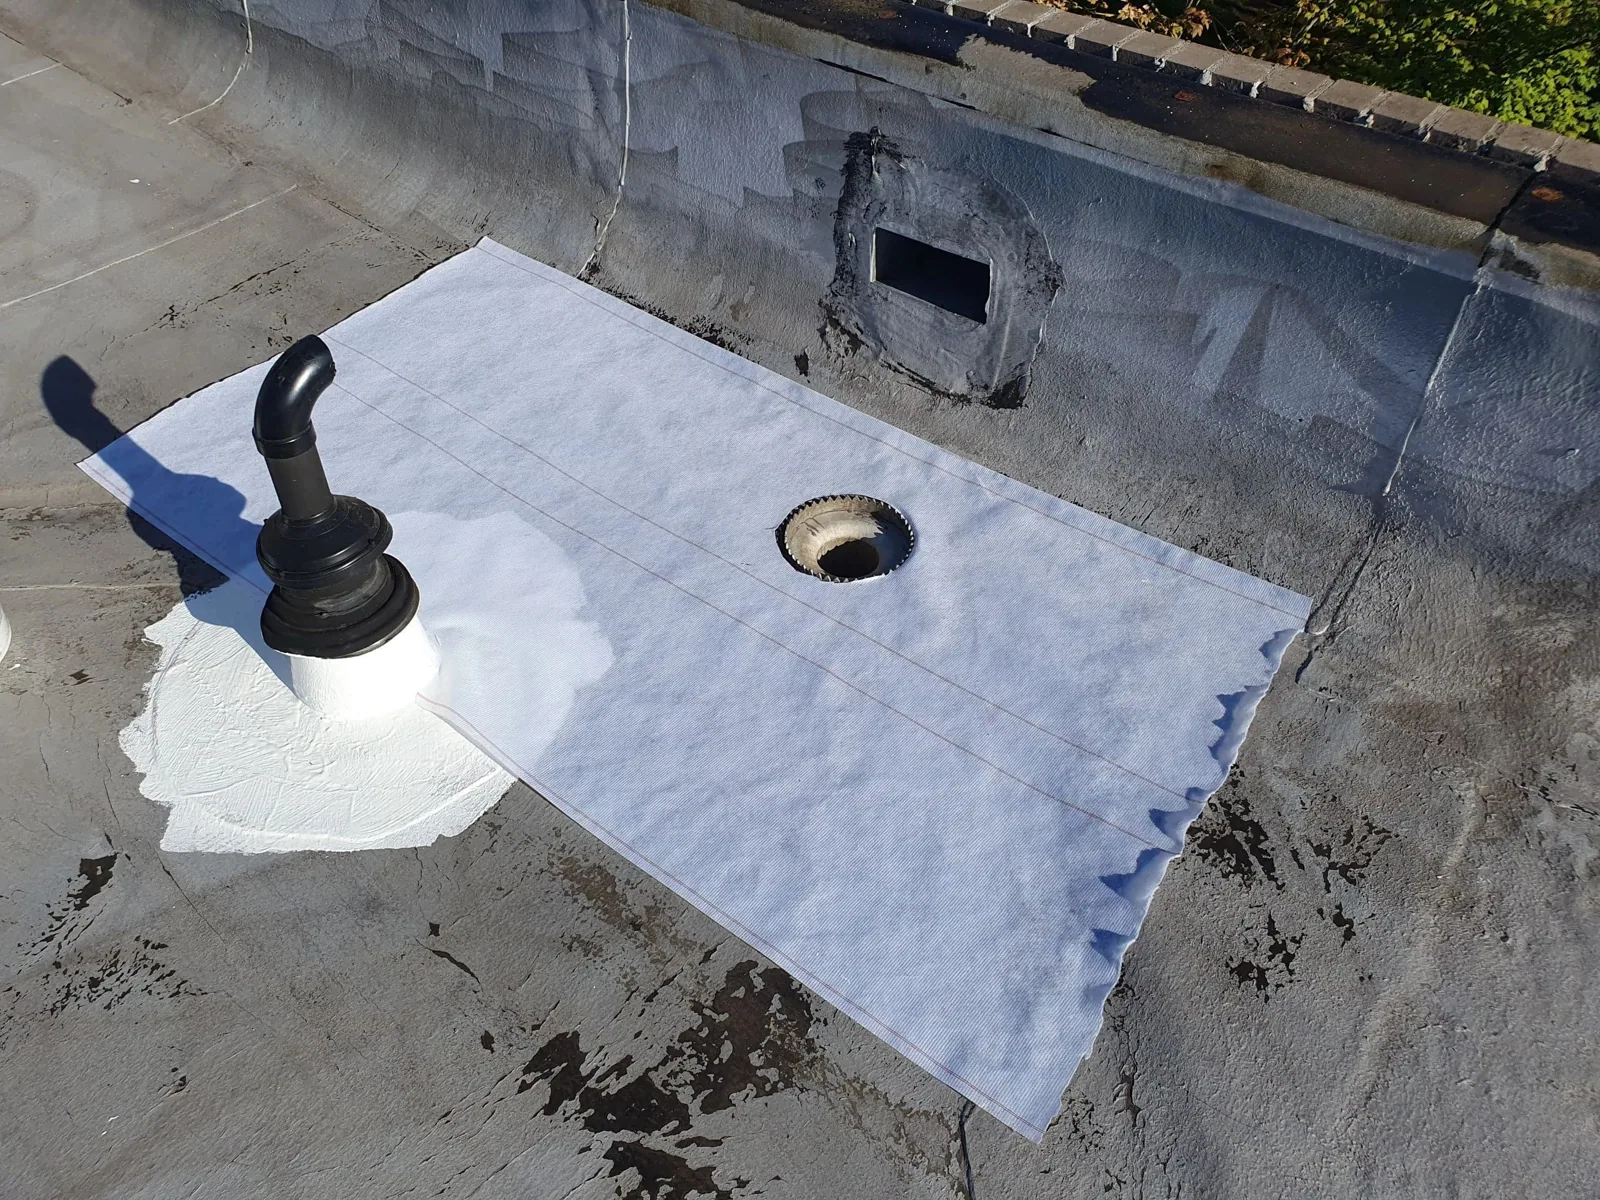
A new TPO roof assembly needs detail planning at drains and curbs. Its insulation thickness also changes the height of surrounding connections. Existing wall flashings may be too low after that change. Door thresholds and equipment openings can need adjustment. We identify those conflicts before materials arrive. Your scope should state who handles necessary equipment moves. It should also identify any separate mechanical or electrical work. That prevents a roof installation from stopping at an unresolved connection.
Correct the low areas
Standing water can expose a drainage problem beneath the covering. Removal gives us an opportunity to examine the underlying slope. We check drain positions, surrounding insulation and discharge conditions. Debris blockage needs clearing, while poor geometry needs a different correction. Tapered insulation can direct water toward suitable outlets. Some buildings need additional drainage or changes to existing connections. Those changes require a design that suits the building.
Each open work area needs a drainage plan for the work period. We keep drain openings clear and protect them during removal. Temporary seals must shed water rather than create hidden collection points. The finished drain and scupper connections need accessible inspection points. We also examine overflow provisions where applicable. A finished covering should not hide a recurring outlet restriction. Your maintenance team needs to know where water leaves the roof.
Removal affects the room
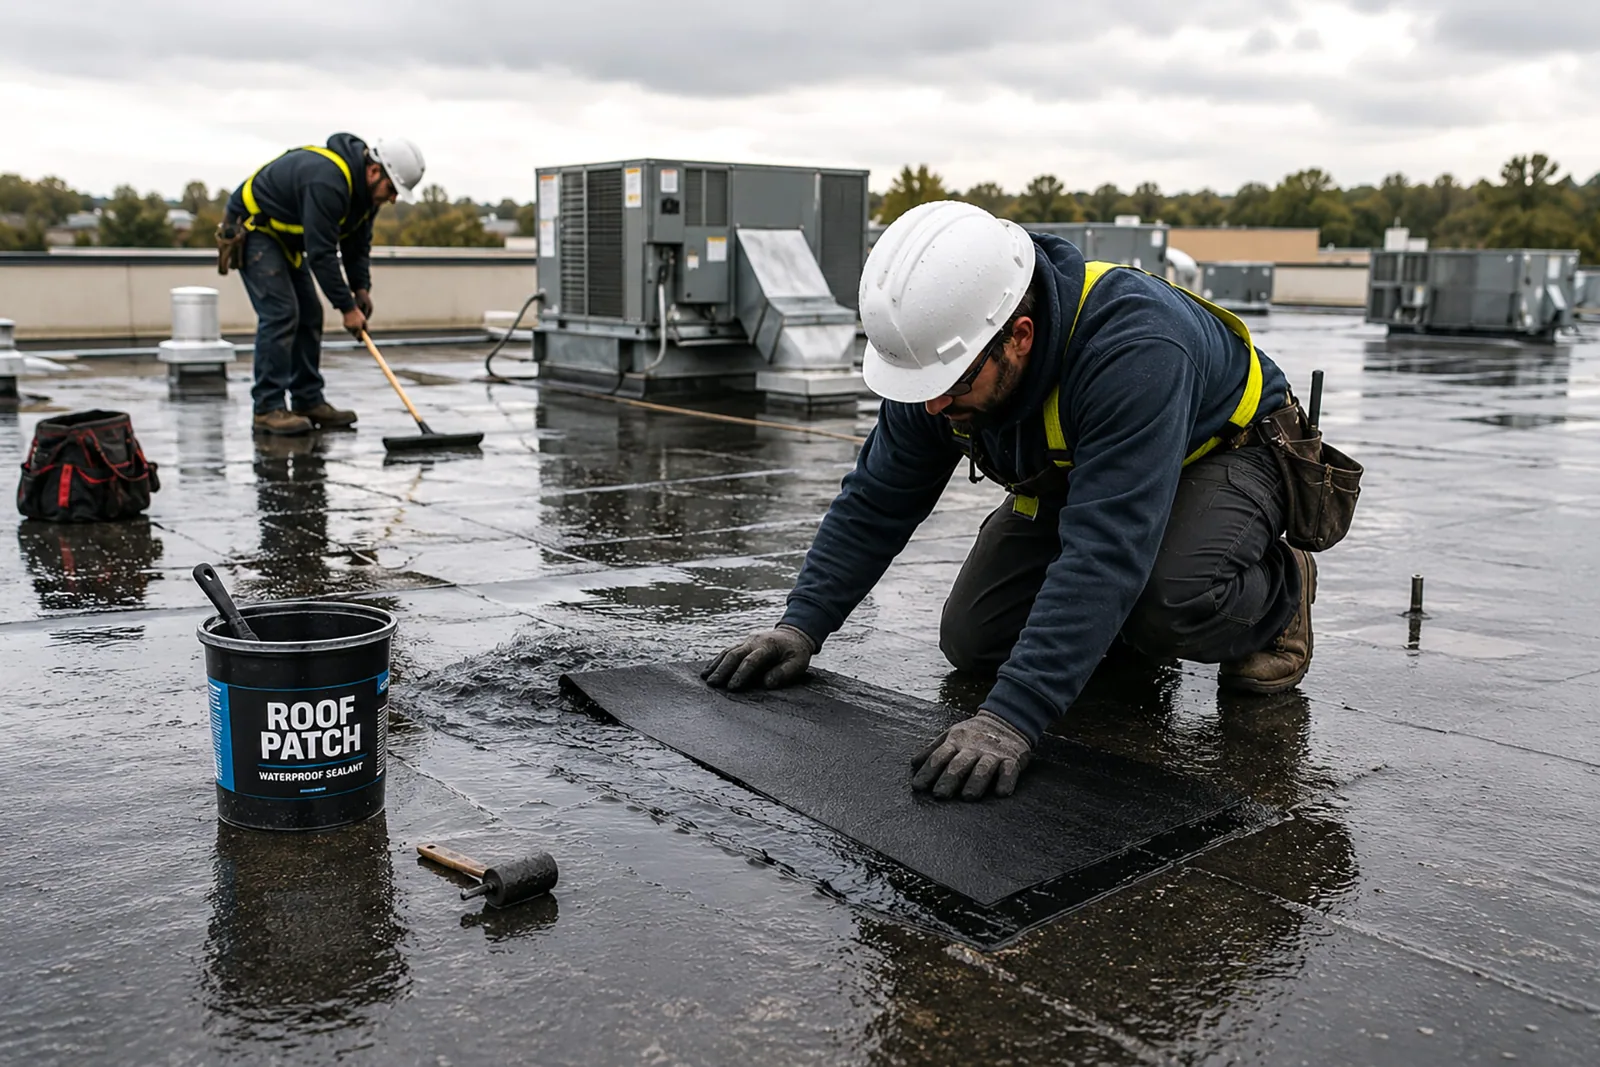
Tear-off can bring noise, vibration, dust and falling debris risks. We discuss what occupies the space directly beneath each work area. Sensitive stock may need relocation before that section opens. Outdoor work limits need to account for people entering the building. We establish loading and disposal arrangements suited to available space. Materials must not obstruct required exits or emergency access. Roof loading also needs control while old material is removed.
For businesses along the Entertainment Corridor, deliveries and customer arrivals can overlap. We agree which entrance and service route each work period affects. A tenant notice needs a concrete date and affected area. Broad promises about uninterrupted use do not replace that arrangement. We divide the roof into practical work sections where feasible. Each section needs its own weather closure and protection. Changes in forecast or discovered deck damage can change that sequence. We explain the change before extending the open area.
Hidden damage changes scope
The removal depth is a major cost and timing driver. Disposal, insulation replacement and deck repairs add different tasks. A tall parapet or restricted loading area can change handling. Equipment relocation may require another trade and a separate service window. We identify these items so proposals can be compared fairly. A lower price can omit work the roof still needs. The useful comparison is the complete assembly and repair extent.
North Carolina is transitioning between building code series. We confirm applicable requirements during project permitting rather than assuming an edition. Energy requirements can affect insulation design for the replacement. Wind design influences attachment and perimeter treatment. Existing drainage and fire requirements also need review where applicable. We carry those requirements into the proposed assembly. Your roof capital planning should account for necessary related work. Allowing for discovered damage is different from leaving removal limits undefined.
Check the finished connections
Seam checks and detail inspections occur during installation, not just afterward. We examine welded or bonded connections using the applicable method. Fastening, adhesive coverage and termination details receive attention as work progresses. Before completion, we check drainage paths and remove loose construction debris. We review repaired openings and the connections around equipment. The owner receives condition photographs and relevant maintenance information. These help distinguish routine care from a developing defect.
A new roof still needs controlled access and service habits. Equipment work can damage a membrane without an obvious ceiling symptom. We identify walk routes and areas needing protection during maintenance. Drain outlets and debris collection points become practical inspection locations. Replacement also needs a clear record of the installed assembly. Product documents and applicable warranty requirements belong with that record. Keeping them accessible helps future repair decisions. It also helps your next equipment contractor work without disturbing completed details.
Commercial Roofing Questions
Can we keep the business open during tear-off?
The occupied use determines which work sections are practical. We review interior sensitivity, access routes and delivery needs before removal. Some spaces can remain in use with agreed protection. Others need temporary closure or relocation of vulnerable contents. We identify those limits for the affected rooms. Then we schedule removal and daily sealing to fit them.
Does replacement require removing every insulation board?
Retaining insulation requires acceptable moisture, attachment and assembly compatibility. We examine those conditions rather than assuming complete retention or removal. Any retained material must support the specified new system. Wet or damaged material needs a defined removal boundary. Confirmation openings help resolve uncertain areas before the final scope is set.
What happens when removal exposes a weak deck?
We stop extending work over the affected condition and protect the opening. The damage needs evaluation before new roofing covers it. Structural concerns may require an engineer and an approved repair. We show the owner the finding and explain the added task. The installation sequence changes to accommodate the repair and safe loading.
Should equipment replacement happen with the roofing?
A planned equipment change can justify coordinating both projects. New curbs or relocated units can alter flashing and loading needs. We compare the equipment schedule with the roof installation sequence. Mechanical and electrical work needs separate responsibility and timing. Resolving that coordination early can avoid cutting through a newly finished covering.
Set the removal decision
Arrange a Concord roof replacement visit. Tell us which rooms are affected and whether any equipment changes are already planned.