Home / Commercial Roofing Services / Occupied Commercial Building Reroofing
Occupied Commercial Building Reroofing in Concord, NC
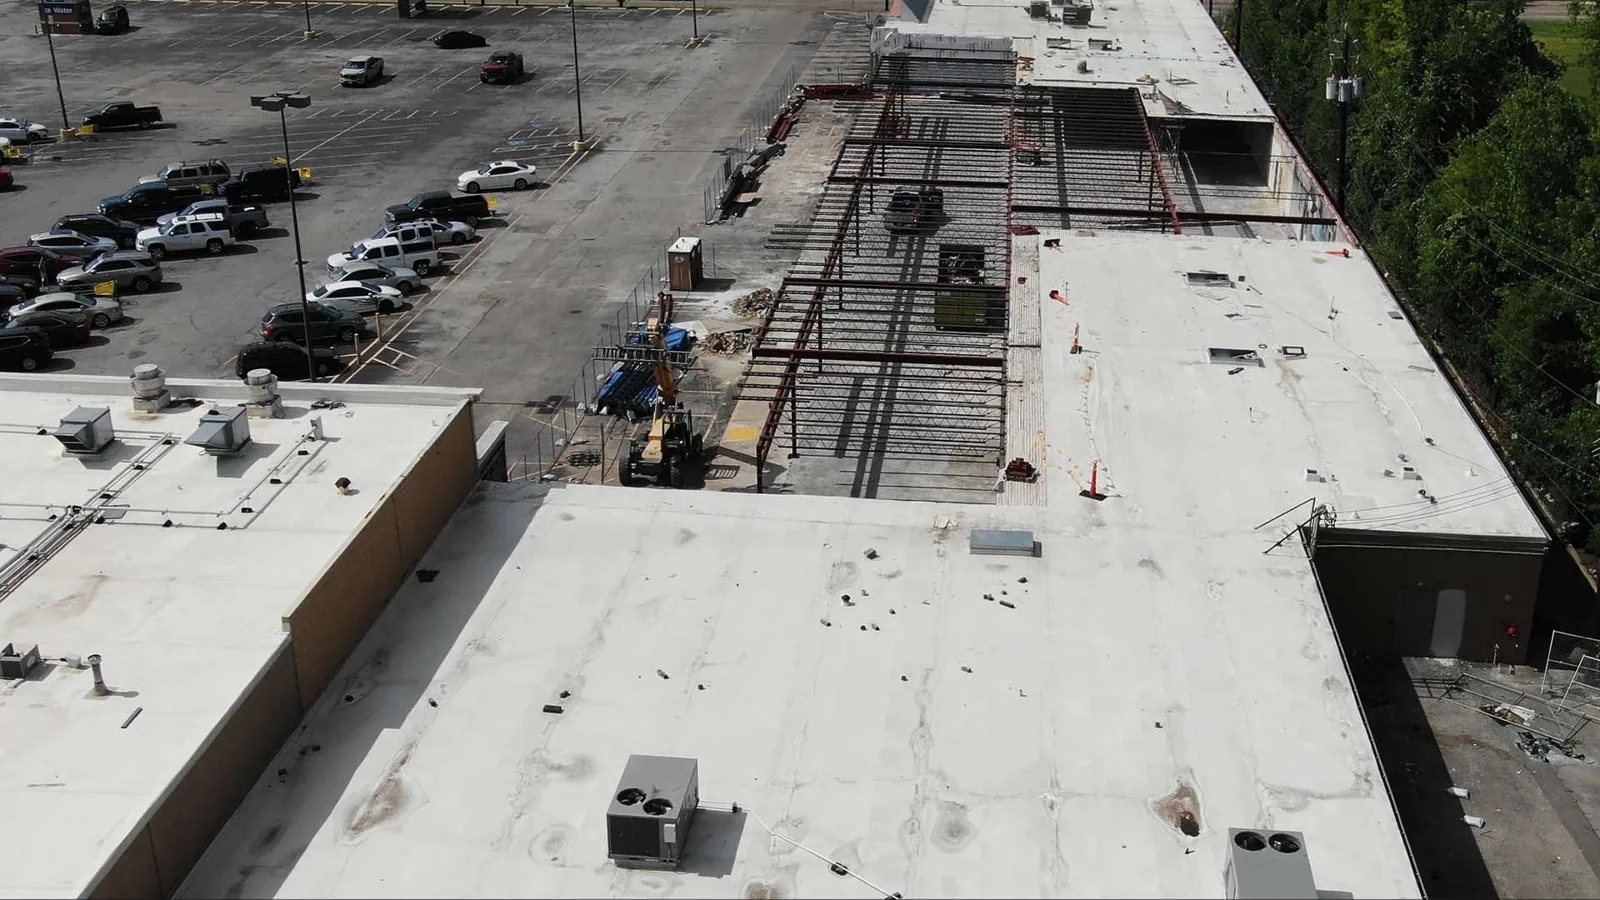
Plan reroofing around occupied commercial space in Concord. We define removal areas, temporary protection and access with the operator before starting work.
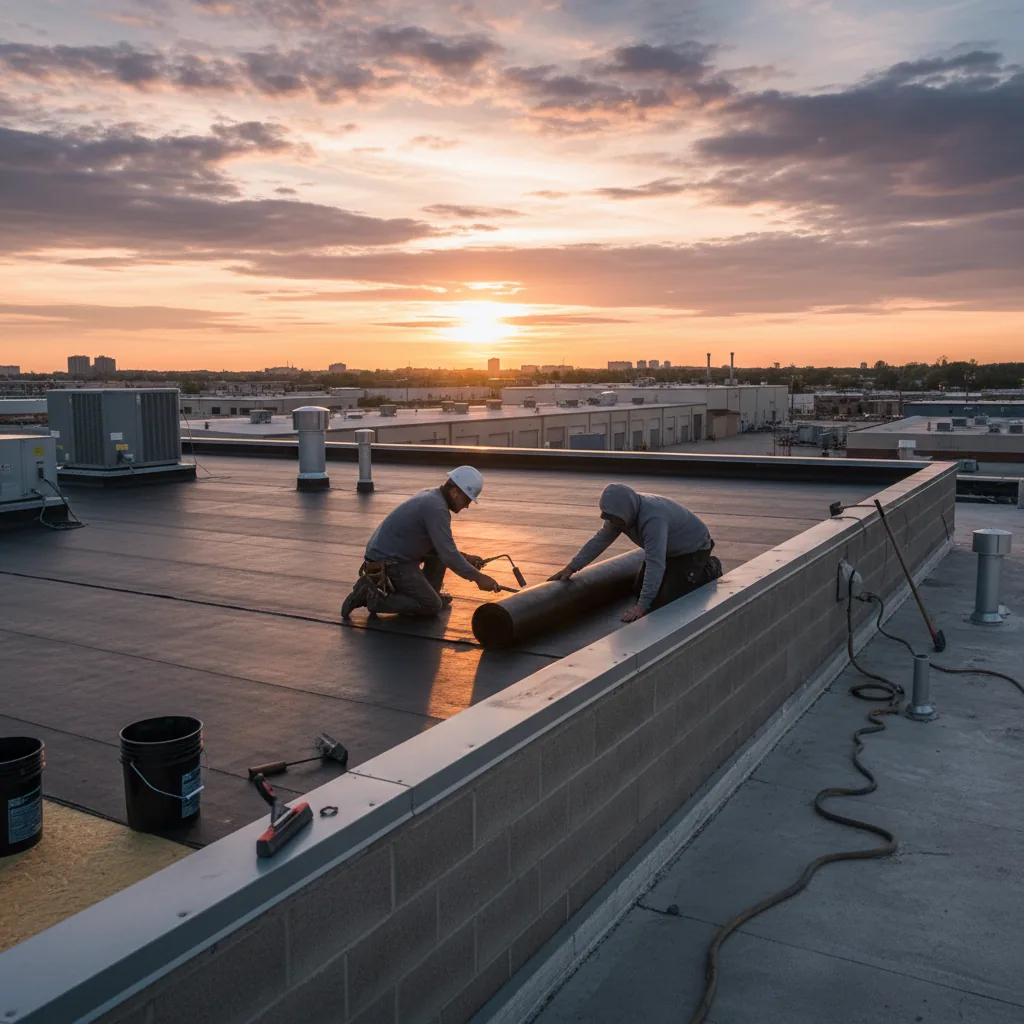
An open business still needs protection when roofing is removed overhead. The daily removal boundary matters to the rooms beneath it. We plan occupied-building reroofing in Concord, NC, with the operator involved. Keeping a building in use requires an agreed work arrangement. Some tasks may still need restricted space or an equipment outage. We explain those needs before the project begins. The plan should identify where work affects occupancy rather than promise that every activity continues unchanged.
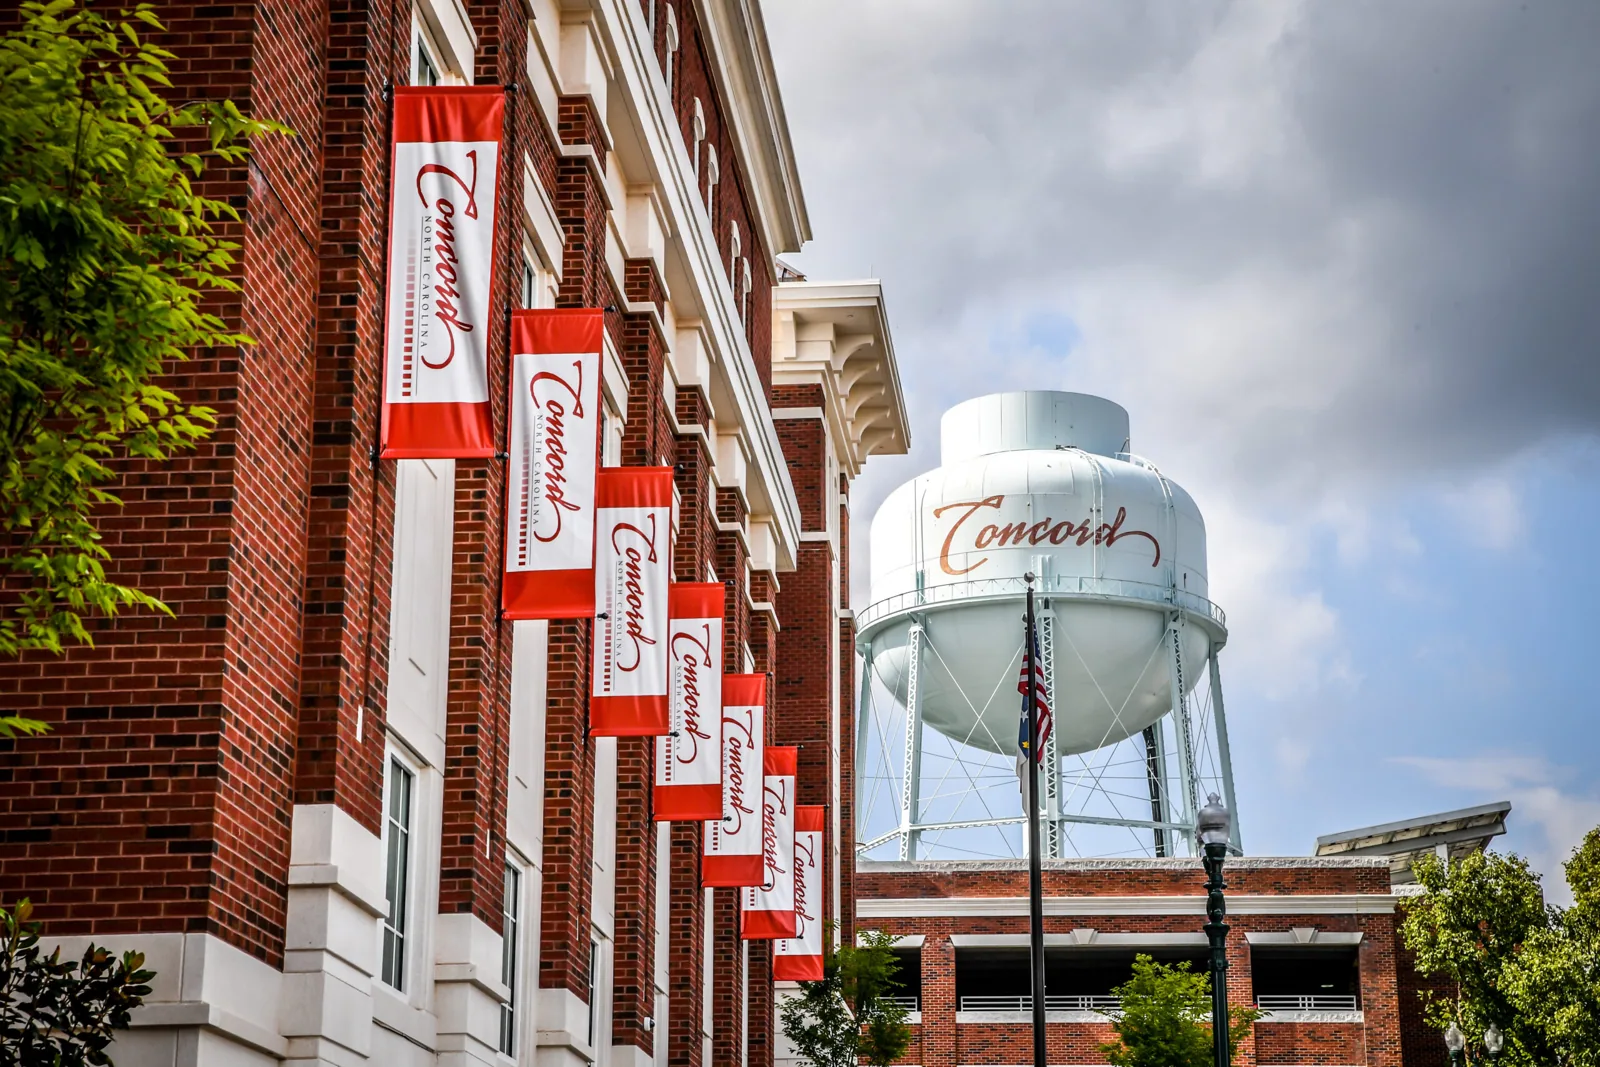
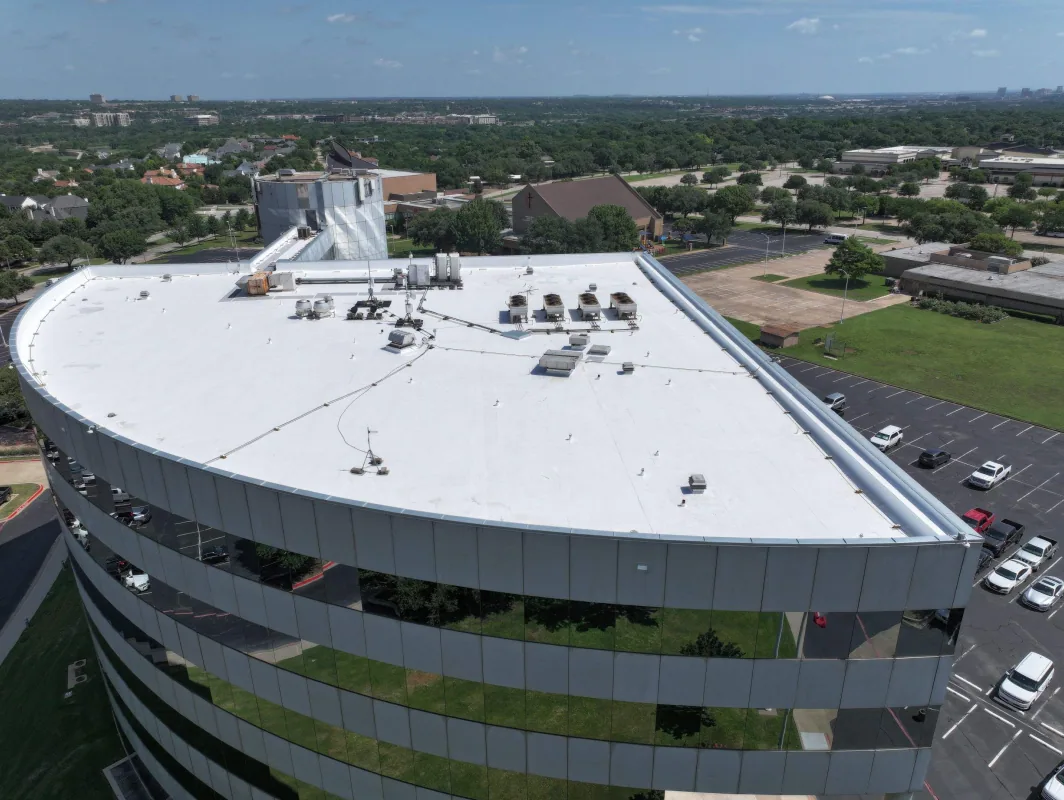
Downtown Concord planning includes commercial redevelopment and physical improvements. The Concord Entertainment Corridor contains hotels, restaurants and retail uses. Those different settings can involve different occupied-space concerns. We assess the actual property and discuss its daily operation. A complete roof replacement assessment establishes the physical scope first. The operating arrangement then needs to suit that scope. A busy location alone does not establish which tasks can proceed above an occupied room.
Define the space beneath each work area
The roof layout needs to be connected with the occupied layout below. A removal area may cover more than one tenant or department. We discuss the relevant rooms, entrances and services with the operator. Sensitive equipment or stored material may need specific protection arrangements. Required access and exits also need consideration. The plan should identify those dependencies before material is removed. It should not rely on a general description of the building's business.
The operator should identify activities that cannot occur beside the proposed task. Some rooms may need temporary restriction while an opening is exposed. Another area may remain usable under an agreed protective arrangement. We describe the roofing work so the operator can assess its own needs. The decisions belong with the responsible building personnel. A clear boundary helps distinguish affected space from surrounding operation. Changes to that boundary need communication before the work moves. The occupancy plan follows the actual task, not a fixed general promise.
Size removal for a protectable roof area
Removal exposes the assembly beneath the old covering. Its extent should suit the installation method and available protection. Weather, roof geometry and material handling affect that decision. We plan the work area so its exposed boundary can be appropriately addressed. Unanticipated deterioration may change the required task. The approved arrangement should explain how that finding will be handled. A larger open area is not useful if it cannot receive suitable protection.
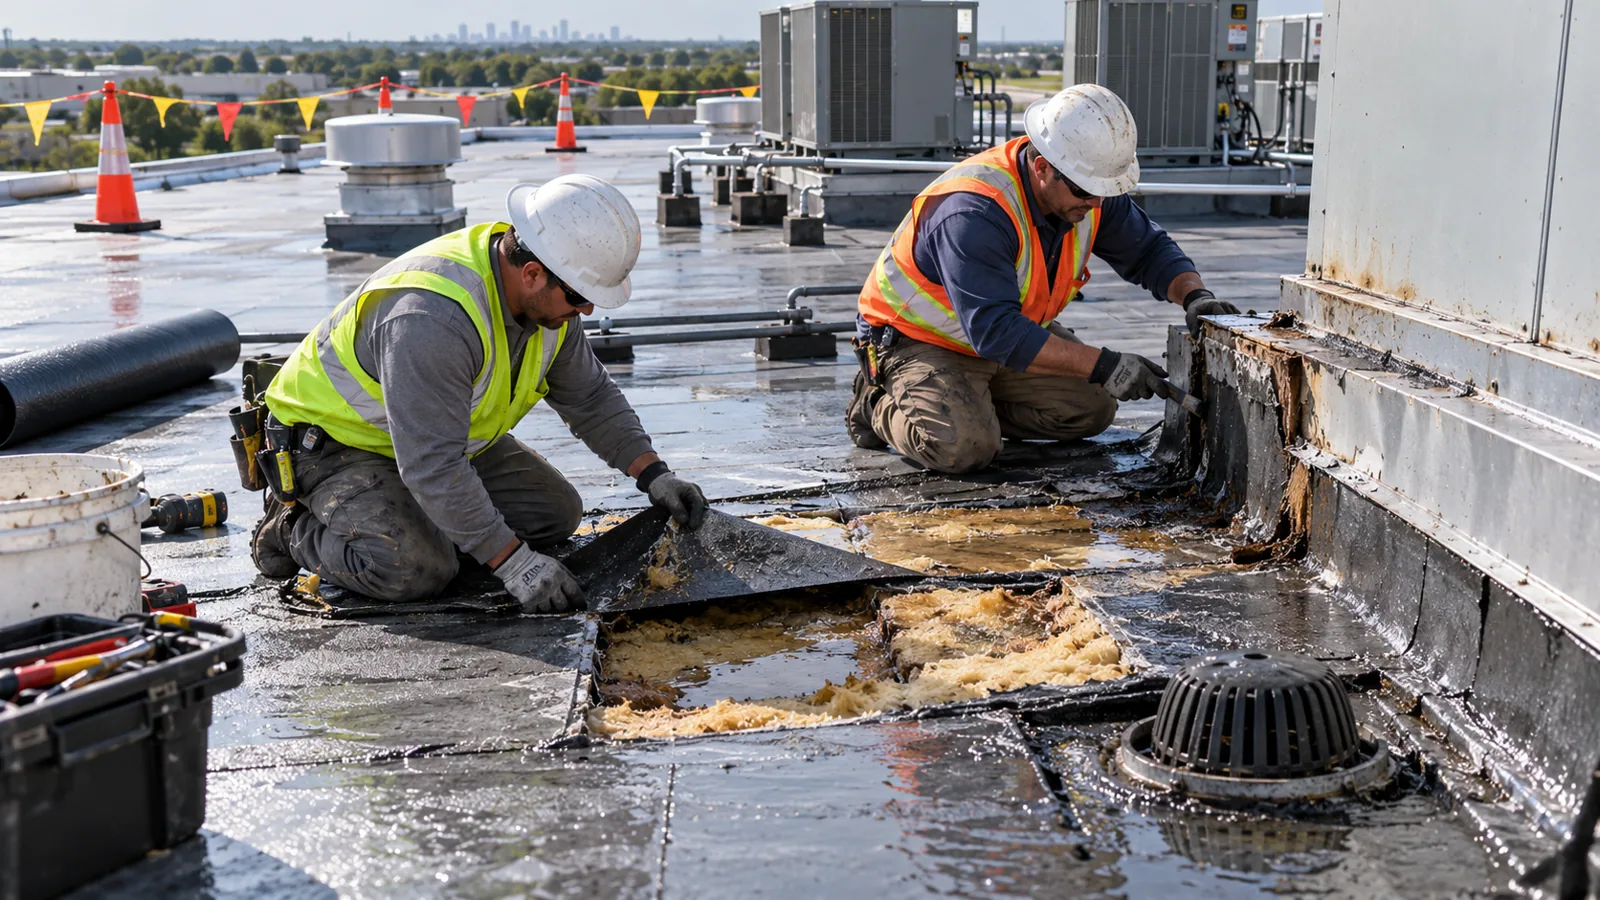
Temporary protection needs attention at edges, openings and adjoining retained roofing. It must suit the exposure while the permanent work advances. An uncovered boundary can direct water toward occupied space. We examine the intended transition before relying on it. Urgent protection for an exposed roof condition is different from the permanent assembly. The owner should understand that distinction during the work. Protection also needs appropriate observation after a changed condition. The plan should not treat a temporary measure as a finished roof.
Arrange deliveries and removed material
Roofing materials need a defined route into the work area. Removed material needs another controlled route out. Those movements can affect parking, entrances and service access. We establish handling and staging arrangements with the operator. Lift locations and work zones need consideration for the actual property. A convenient vehicle position may conflict with an occupied entrance. The plan should resolve that conflict before deliveries begin.
For a building in Downtown Concord, adjacent activity can influence staging options. We examine access at the property rather than assume a street arrangement. Pedestrians and neighboring operations need appropriate consideration. The operator should know when a delivery changes an agreed route. Material storage also needs to suit the roof and approved loading arrangement. Structural questions require the appropriate professional's input. We do not infer capacity from an available patch of roof. The handling plan must remain workable throughout the installation.
Coordinate the services connected to the roof
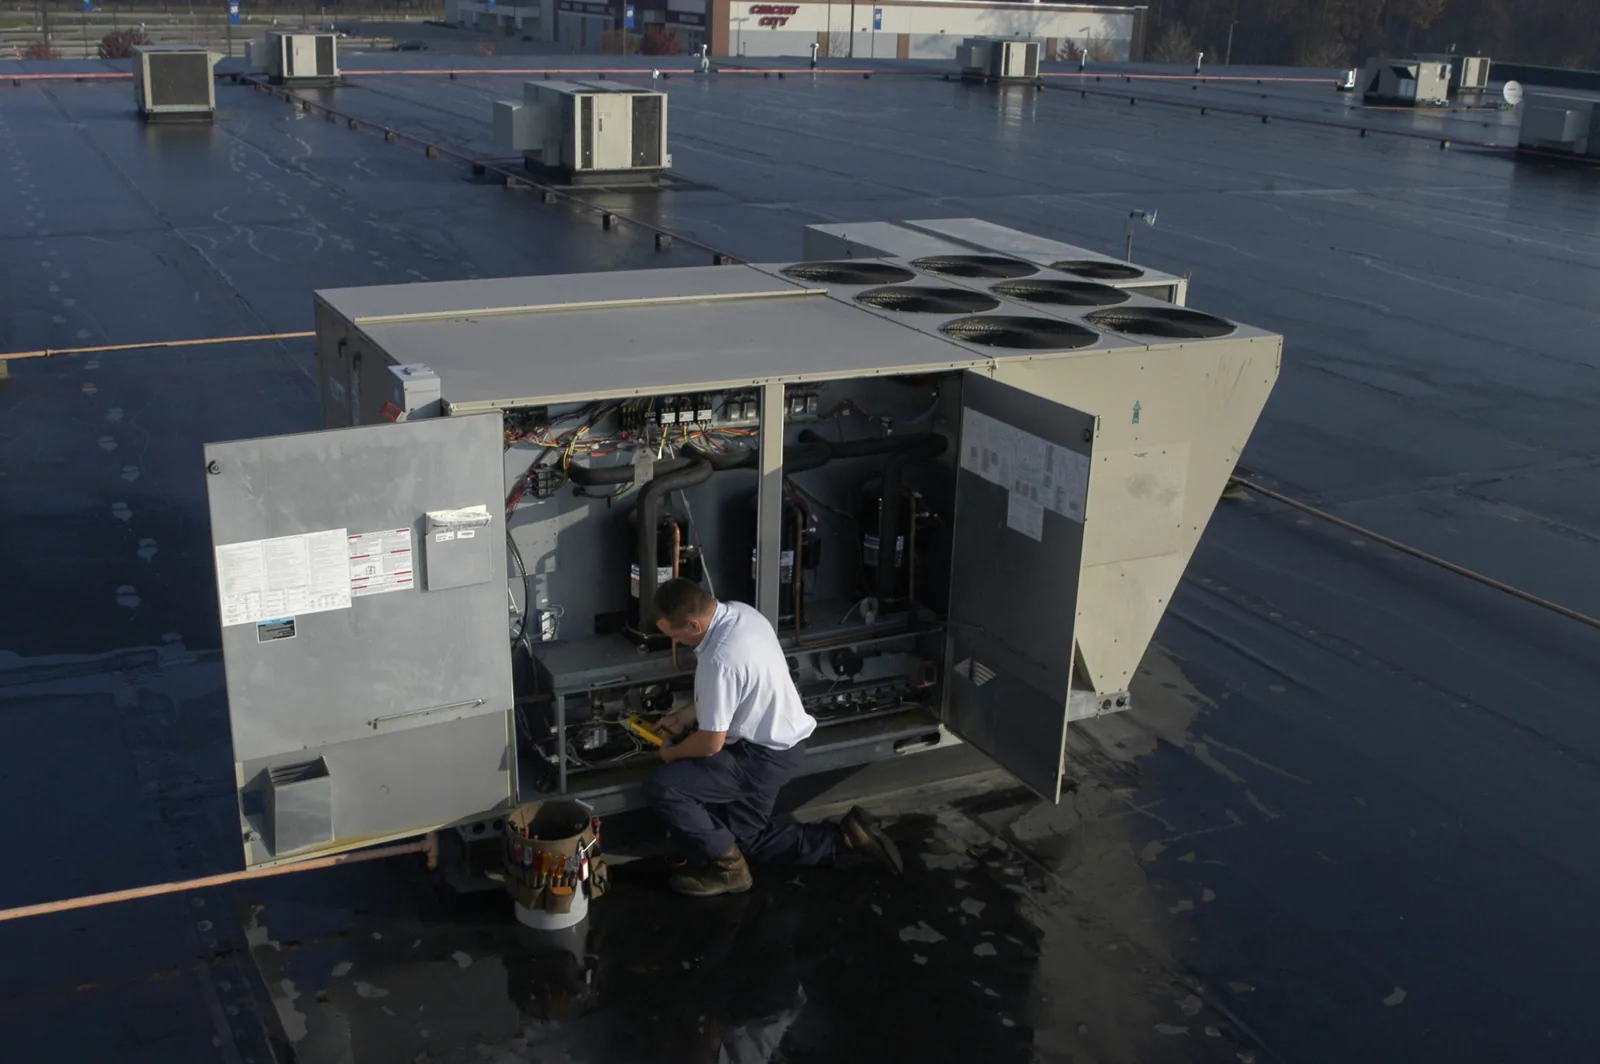
Rooftop units and penetrations can limit complete reroofing access. Some connections need another trade before they can be reconstructed. Equipment may require disconnection, lifting or a planned service window. We identify those locations during the initial assessment. The operator needs to know which room or service is affected. Responsible trades should confirm the required arrangements. A roofing schedule cannot establish an equipment outage without that participation.
Added insulation can change curb and flashing heights around retained equipment. The full scope should include the resulting connection work. Curb and support coordination helps identify those interfaces. Pipe routing and condensate arrangements can also require attention. We distinguish roof tasks from the equipment contractor's responsibilities. The sequence should provide suitable protection between those tasks. A completed membrane around an inaccessible connection may still leave unfinished work. The owner should know where access determines the reconstruction method.
Respond to the conditions exposed during removal
Existing records cannot show every concealed roof condition. Removal can reveal wet insulation or deteriorated support not previously accessible. We identify the finding and explain its effect on the approved task. Additional work should follow the actual condition and agreed process. The operator also needs to understand any change to the affected space. Keeping the original schedule unchanged should not conceal an unsuitable assembly. The response needs coordination before reconstruction continues.
A roof capital plan can distinguish expected work from unresolved conditions before the project. Investigation may narrow some uncertainty, but not eliminate every concealed question. We explain that practical limit rather than assign unsupported certainty. Cabarrus County's warm-season thunderstorms also make weather review important. Actual conditions can change the safe and suitable work window. We discuss necessary adjustments with the operator. The daily arrangement should remain tied to protectable work. Its boundary may need to change as conditions develop.
Keep the operator informed as areas change
The operator needs timely information about the next affected area. We identify the space, roofing task and any required access change. A tenant notice should explain the practical effect on that tenant. It should not rely on a vague project-wide statement. Changes to deliveries or equipment service need the same attention. We discuss who receives that information and who manages building arrangements. Clear responsibility helps the plan stay usable beyond its initial preparation.
Completed areas should be distinguished from temporary or unfinished connections. A record of completed roofing conditions can support that handoff. It should also identify remaining equipment or adjacent building tasks. The operator can then arrange service without disturbing newly installed details. A reroofing arrangement for office occupancy may involve different room schedules from another property type. We establish those schedules with the actual operator. The finished plan should remain specific to the building and approved work.
Commercial Roofing Questions
Can every room stay open throughout reroofing?
Some tasks may require restricted space, additional protection or an equipment outage. We identify those needs with the operator before work begins. The actual removal boundary and room use guide the arrangement. Occupancy should follow agreed conditions rather than a broad continuity promise. The plan may need adjustment when weather or concealed assembly conditions change.
How do you choose the daily removal area?
The installation method, roof layout and available protection inform that choice. Weather and handling arrangements also matter. We plan a boundary that can be appropriately protected as work advances. Unexpected deterioration can require a changed task. The operator should understand how such a finding affects the roof area and occupied space below it.
What should tenants receive before their area is affected?
Provide the relevant location, timing and practical access or service changes. The information should identify who manages the building arrangement. We explain the roofing task so the operator can prepare that notice. Changes need communication before work moves into another area. A general project announcement alone may not address a particular tenant's operating needs.
What happens when removal reveals damaged support?
We identify the exposed condition and discuss its effect on reconstruction. The appropriate repair or professional review may be needed before installation continues. The owner should understand the changed scope and occupied-space implications. Temporary protection also needs consideration during that sequence. Proceeding over unsuitable support would leave a condition the new covering cannot correct.
Plan the occupied work boundary
Arrange a Concord reroofing assessment. Identify the occupied rooms, essential services and delivery constraints so we can discuss the removal and protection sequence.