Home / Commercial Roofing Services / Commercial Roof Insulation and Cover Board
Commercial Roof Insulation and Cover Board in Concord, NC
Plan commercial roof insulation, tapered slope and cover board in Concord. We examine wet material, attachment and changed detail heights before defining work.
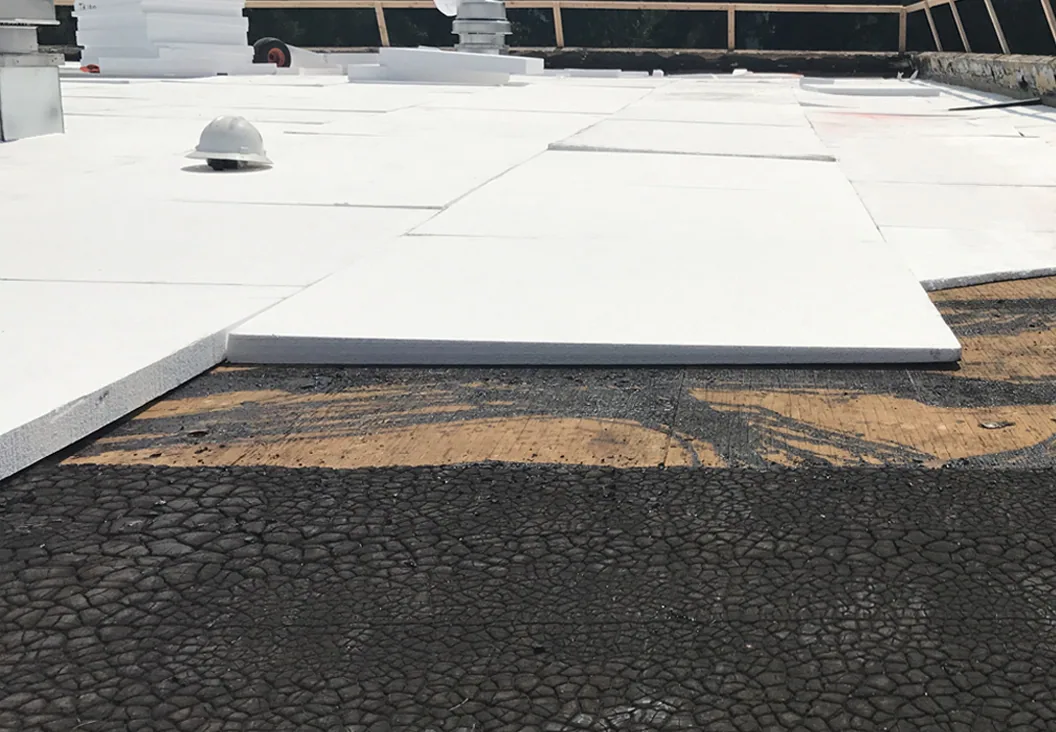
A reroofing closure can grow when unsuitable layers remain underneath. The covering needs a roof assembly that can support its intended use. We assess insulation and cover board for commercial buildings in Concord, NC. Those layers perform different functions beneath the exposed membrane. Wet insulation needs separate attention before retention is considered. Cover board must suit the selected assembly and installation method. We explain the proposed layers with the actual roof condition in view.
Weddington Road Corridor planning considers industrial facilities and connections through the area. Multiple companies occupy International Business Park beside the I-85 Exit 55 connection. Neither description establishes insulation thickness or condition at an individual property. We examine the roof involved and its occupied space. A physical assessment of the existing assembly helps identify what can remain. The owner should know where removal is necessary. An additional layer cannot make unsuitable retained material sound.
Give each layer a defined purpose
Insulation provides thermal resistance within the roof assembly. Its material and thickness need to suit the approved design. A cover board can provide a suitable surface beneath the membrane. Its properties and attachment must match the selected roof system. The two layers are not interchangeable simply because both arrive as boards. We describe their individual roles in the proposed work. The assembly needs consideration from supporting deck to exposed covering.
Some systems require particular boards or attachment arrangements. Substituting a different product can change that approved assembly. We assess the membrane requirements before selecting the underlying layers. A TPO assembly has specified installation needs, as does modified bitumen roofing. The choice should account for those requirements rather than a board's name alone. We explain which components belong together. Any proposed change needs review for compatibility and applicable requirements. A suitable exposed membrane still relies on the preparation beneath it.
Remove confirmed unsuitable insulation
Wet insulation can remain beneath a surface that looks intact. A stain inside does not establish its complete extent. We use appropriate investigation to distinguish suspected and confirmed material. Selected openings may be needed to inspect the actual layers. Those openings require suitable repair afterward. The proposed removal should follow the supported findings. We identify remaining uncertainty where the assembly has not been directly examined.
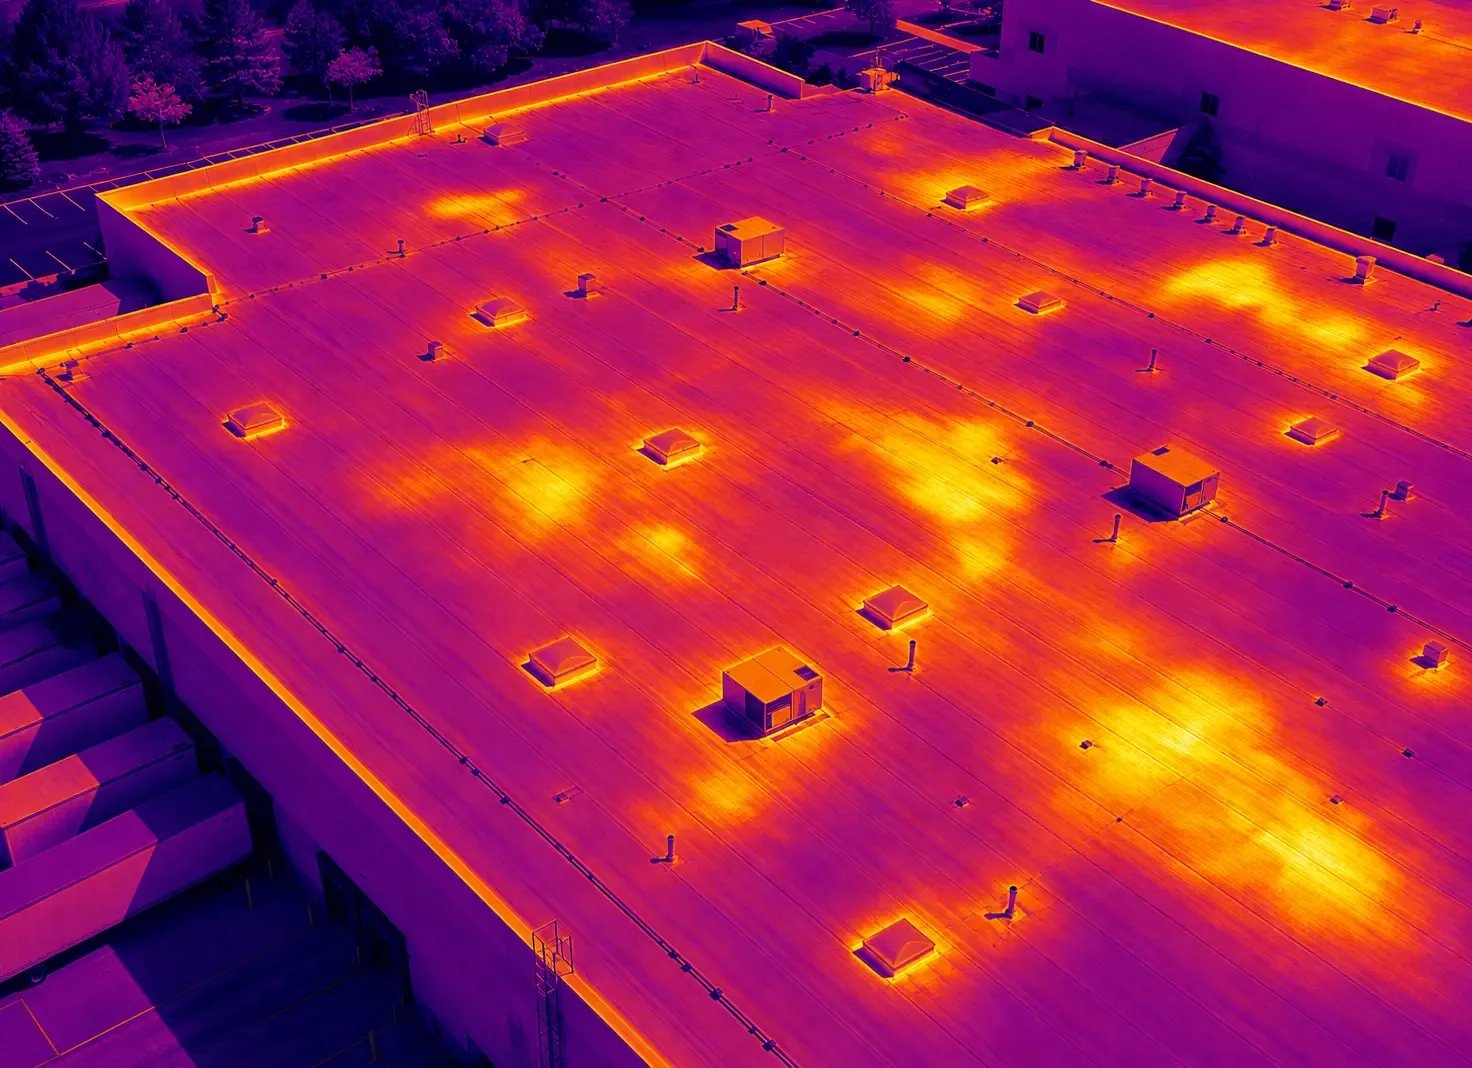
An infrared survey with verification can help select investigation locations under suitable conditions. Temperature indications alone do not prove that every layer is wet. Other roof features can affect the observed pattern. Physical verification provides information about the assembly at selected points. We explain that relationship before using the survey to define removal. Replacing insulation also requires correcting the water entry route. Otherwise new material remains exposed to the same defect. The task should connect those two corrections.
Shape the route toward the outlet
Tapered insulation changes the roof surface's slope toward drainage points. Its layout must account for the actual roof geometry. Equipment curbs, walls and retained areas interrupt that layout. We examine the full path rather than propose a raised patch alone. A cricket can guide water around an obstruction. It needs a usable destination beyond that obstruction. The design should avoid creating another pocket where water cannot reach an outlet.
Outlet height affects whether the new sloping surface discharges properly. A drain raised above the collection point can leave residual water. We coordinate the proposed insulation layout with its drain connection. Drain and scupper assessment helps address that boundary. Some changes need wider design or plumbing participation. We identify those needs before installation starts. Tapered boards should not conceal a damaged support condition. The underlying assembly must remain suitable for the added layers and intended attachment.
Check what a higher surface changes
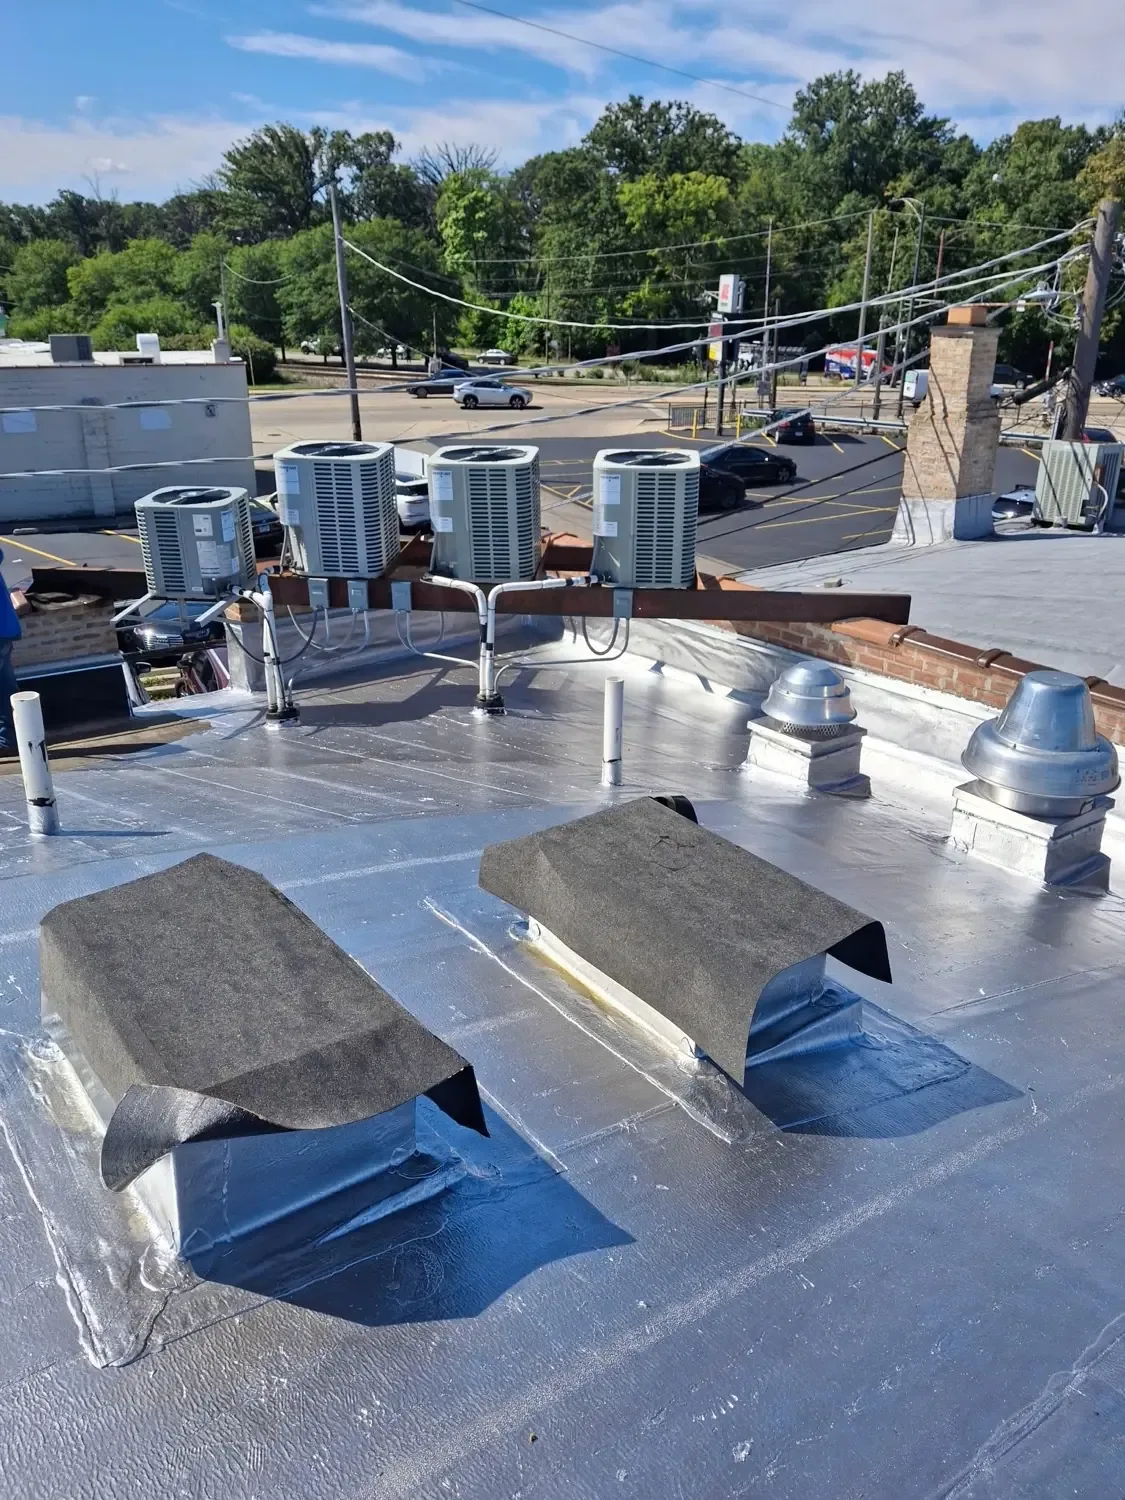
Additional insulation raises the finished roof surface. That change can reduce available height at curbs and wall flashings. Existing metal edges may also need modification. We measure the relevant transitions when assessing the proposed assembly. Keeping every old detail unchanged may prevent a suitable installation. The scope should identify which connections require reconstruction. Those tasks can affect the cost and sequence of the complete roof work.
Equipment access may become necessary to rebuild a low curb connection. Door thresholds and adjoining roofs need consideration where they meet the work. A recover assessment must include those consequences of added thickness. The owner should compare complete scopes rather than board quantities alone. We explain any connection that cannot accommodate the proposed height. A design change may be needed before proceeding. That is different from discovering a concealed material defect during removal. Both possibilities need practical consideration in the work arrangement.
Join the boards to suitable support
Insulation attachment needs to suit the deck and roof assembly. Fasteners require suitable support and the specified installation pattern. Adhesive systems have their own substrate and application conditions. We check the actual deck condition before relying on either approach. Deteriorated support can prevent the intended attachment. Loose existing layers may also limit retention. The proposed board installation should address those conditions rather than hide them beneath new material.
Board joints and arrangement need to follow the chosen system's requirements. Poorly fitted edges can leave unsuitable transitions under the membrane. The installation must also account for equipment and penetrations. We examine those boundaries as the layers are installed. North Carolina's applicable code requirements need confirmation with the permitting authority. Its ongoing code transition makes that confirmation relevant to proposed roof work. We avoid assuming an edition from a product selection alone. Any required design information belongs with the complete assembly proposal.
Keep installation material dry and accessible
Boards need appropriate protection while stored and installed. Material exposed to unsuitable weather may require reassessment before use. We plan handling around the available roof access and work area. Daily installation should leave appropriate temporary protection at exposed boundaries. Occupied rooms below require coordination when removal is involved. We discuss those arrangements with the operator before starting. The work area should reflect what can be safely prepared and protected.
At a property in the Weddington Road commercial area, access arrangements follow the actual facility. Deliveries and service activity may affect where material can be staged. We identify those constraints without assuming the building's use from its location. The completed work should document the installed layers and relevant detail changes. Later equipment work needs to preserve the new assembly. A cut through the covering can expose more than one material layer. We explain useful service precautions for that condition. Continued attention to water entry protects the installed insulation.
Commercial Roofing Questions
Does cover board replace the need for insulation?
The layers serve different purposes within the assembly. Insulation provides thermal resistance, while cover board can provide a specified substrate beneath the membrane. Their selection must follow the approved roof design and system requirements. We explain the proposed role of each material. A board should not be substituted solely because it appears similar to another layer.
Can dry insulation stay when nearby material is wet?
Suitable retained material may remain where the assembly and supported findings permit it. We assess its condition, attachment and relationship to the proposed repair. Wet areas require appropriate removal and a corrected water entry route. The boundary needs investigation rather than an assumption from surface appearance. We identify any remaining uncertainty before defining selective replacement.
Will tapered insulation solve every standing-water condition?
The drainage layout must provide a usable route and suitable outlet. Raised connections, damaged support or downstream restrictions can require separate corrections. We examine those conditions with the proposed slope change. Tapered material can help shape the surface where appropriate. It cannot resolve a blocked pipe or an outlet arrangement that remains unsuitable.
What changes should we expect around equipment after insulation is added?
A higher roof surface can reduce flashing height and alter access around curbs. Some connections may need reconstruction or equipment coordination. We identify those tasks during the assembly assessment. The complete proposal should include them rather than treat the boards independently. Tell us about service restrictions so the needed access can be arranged with the responsible operator.
Assess the layers beneath the covering
Request a Concord assembly assessment. Describe the planned roof work, known wet areas and equipment access so we can evaluate insulation and changed detail heights.