Home / Roofing Manufacturers / Holcim Elevate Commercial Roofing
Holcim Elevate Commercial Roofing in Concord, NC
Review Holcim Elevate commercial roof options in Concord, NC, with attention to membrane, insulation, attachment, flashing and daily building use.
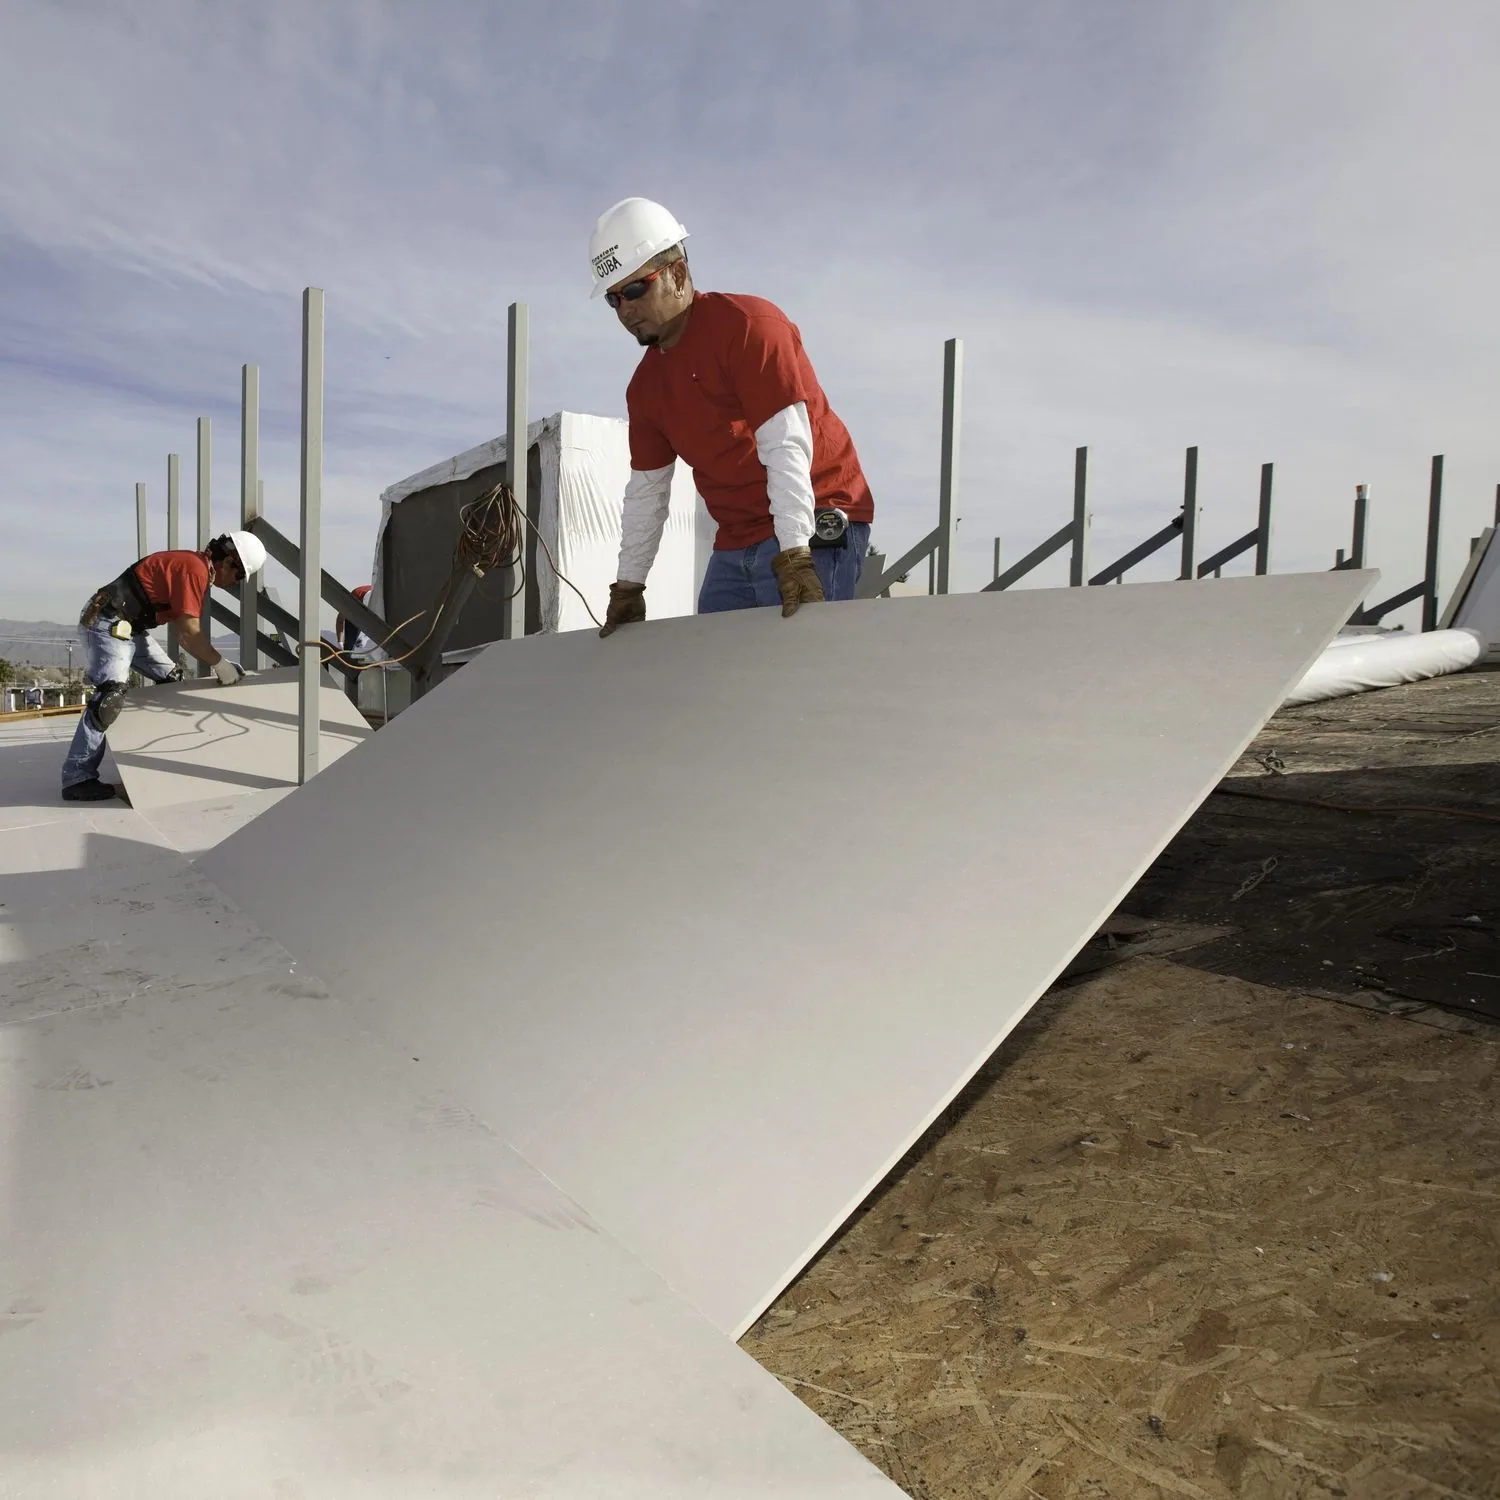
A roof opening over an active office can halt work below before the cause is clear. We first confirm the installed membrane and the connection that failed. Holcim Elevate’s commercial portfolio includes EPDM, TPO, PVC, asphalt and metal roof systems, with insulation and accessories that help complete an assembly. That range does not make every system suitable for every deck. We inspect the material, attachment, drainage and occupied space, then set a repair or replacement scope. In Concord, NC, a roof decision needs to fit the building’s daily use. SOPREMA roofing systems can provide another reference when a project calls for different membrane or bituminous options.
Confirm what is on the roof
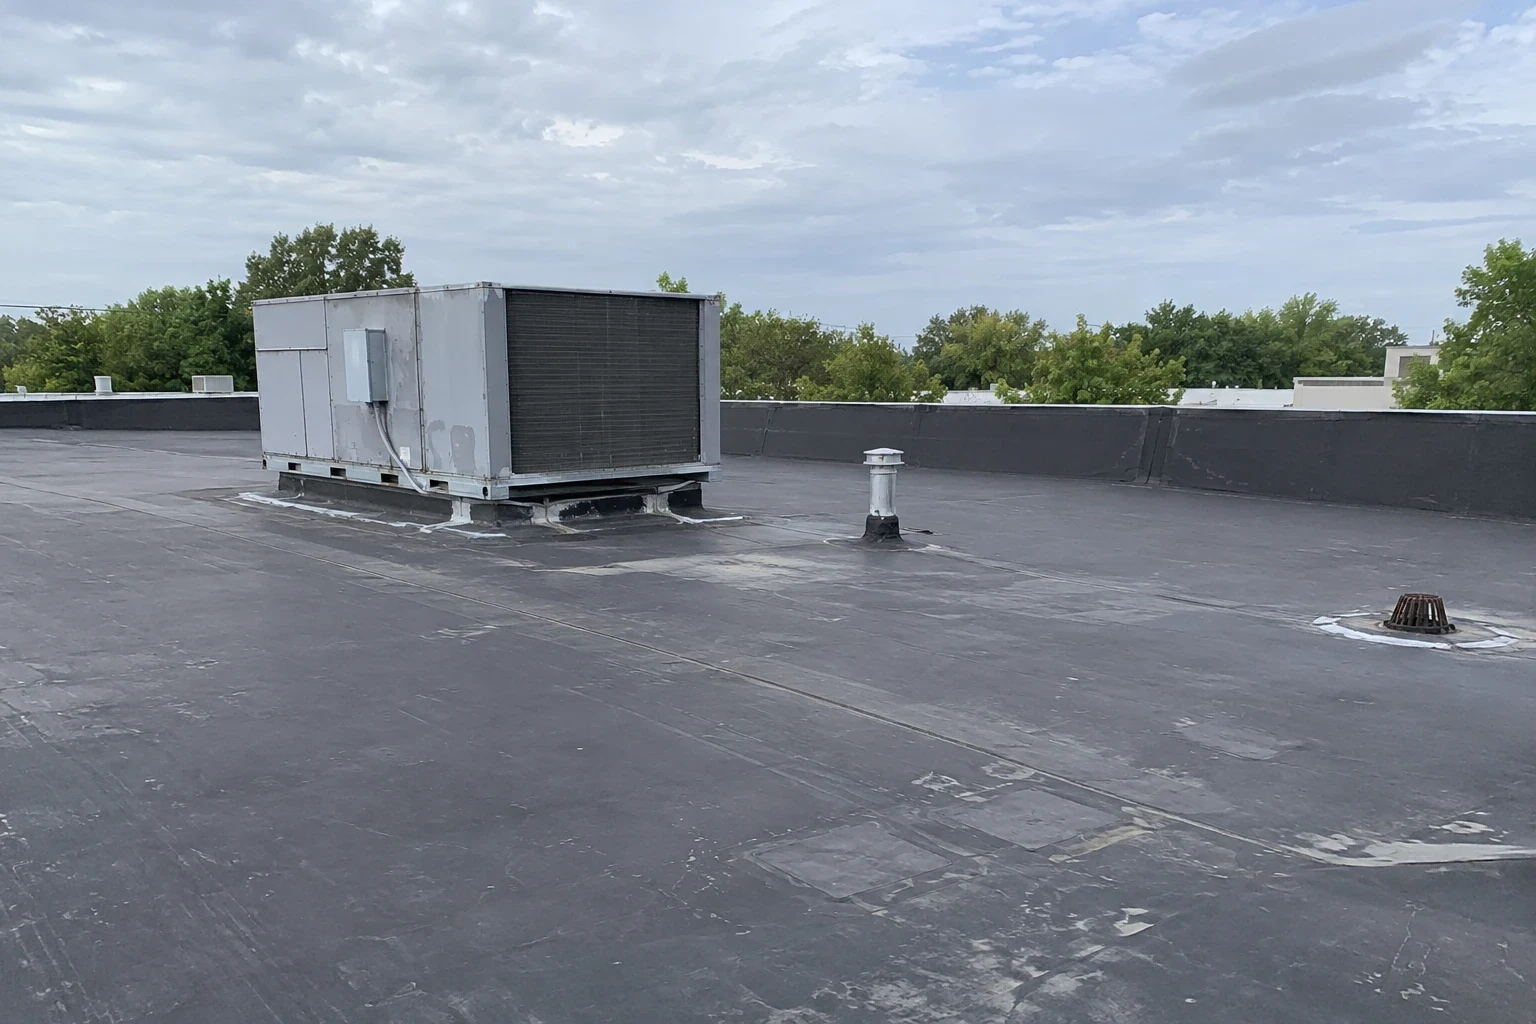
Manufacturer labels may be missing after years of service. We compare roof records with membrane markings, seam construction, flashing and previous repairs. RubberGard EPDM, UltraPly TPO and PVC assemblies do not share the same seam or patch method. A repair must fit the installed system and the substrate beneath it. We inspect field laps, corners, curbs, drains and metal transitions. If the roof includes layers from different projects, the report separates what we can verify from what needs a test opening. EPDM systems require compatible seam materials, while thermoplastic membranes are joined through heat welding.
International Business Park is a mixed-use Concord property cluster near the I-85 corridor. A facility there still has its own roof access and loading schedule. We confirm the affected suite, service entrance and area beneath the repair before setting a work zone. That keeps temporary protection tied to the actual leak path rather than a broad assumption about the property.
Compare system and attachment
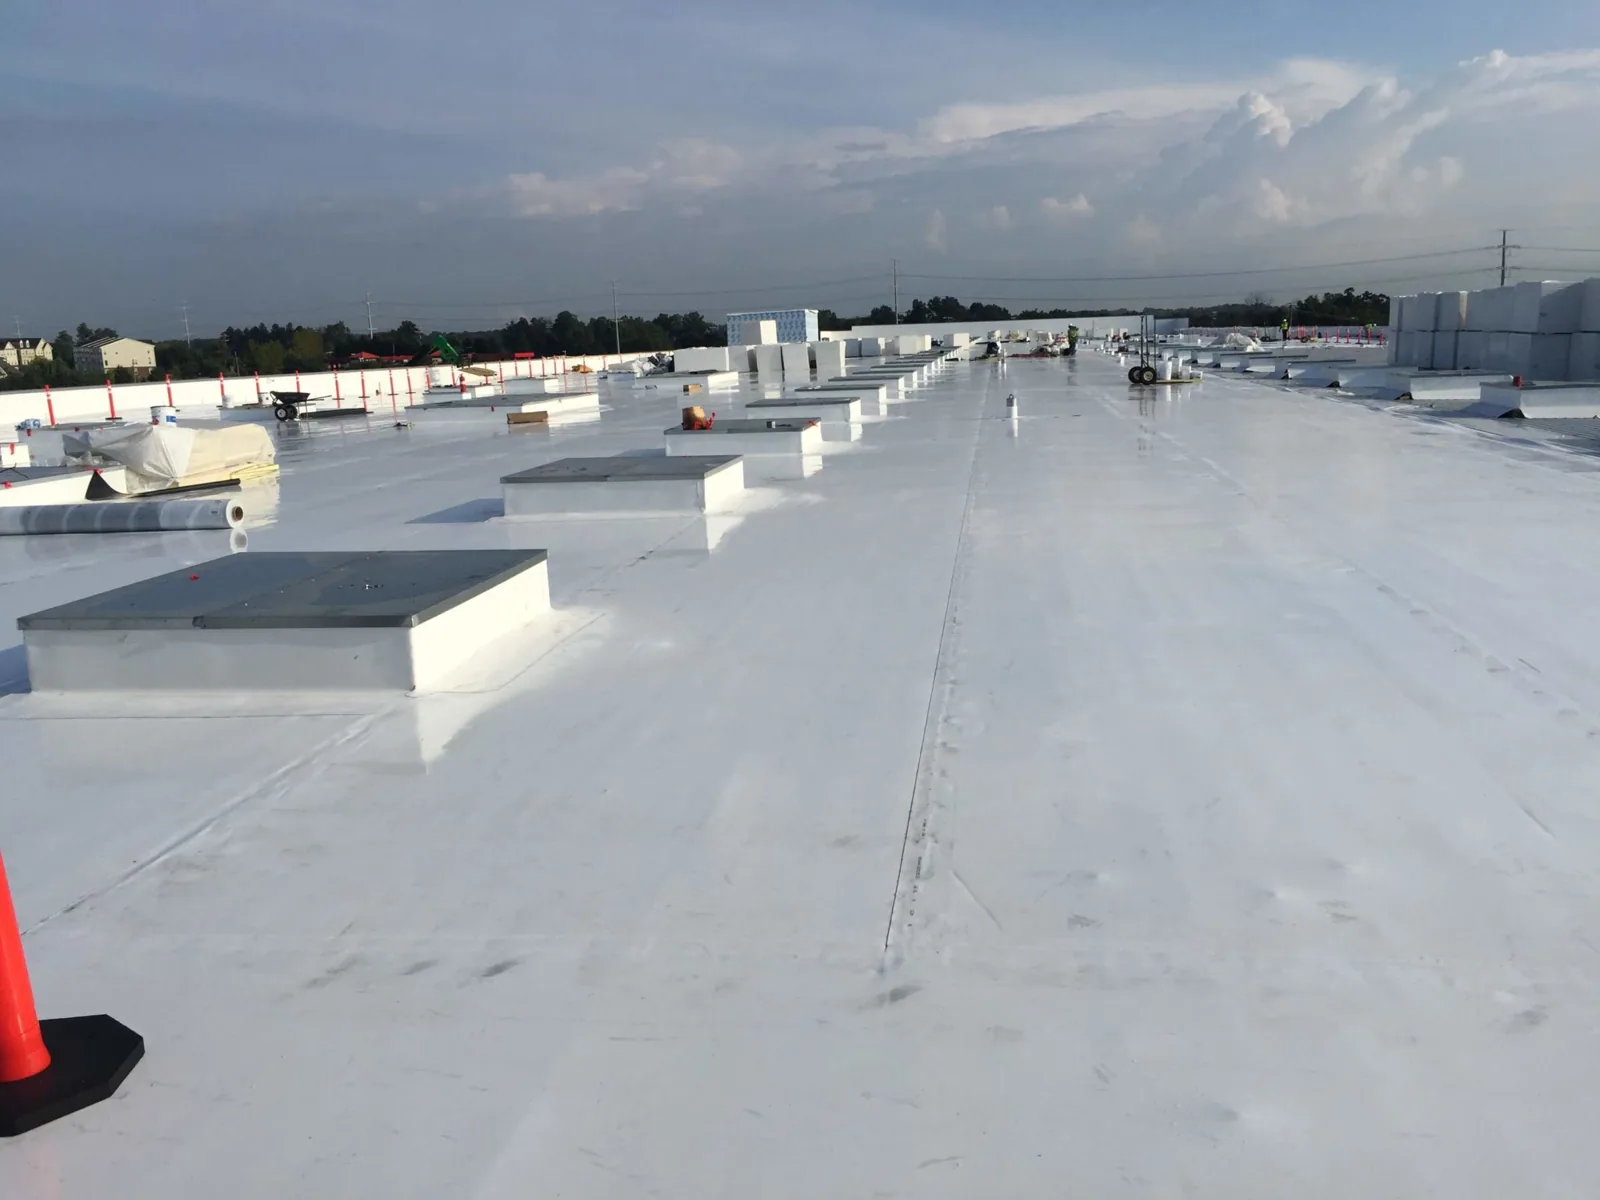
An adhered membrane, mechanically attached sheet and metal assembly each transfer loads differently. The deck, insulation, perimeter and roof geometry shape that choice. The manufacturer’s system portfolio covers several material families, so we compare roof condition with system design rather than selecting by brand alone. A membrane change can require new edge, curb and drain details. Carlisle SynTec assemblies offer a separate comparison for single-ply attachment and insulation components. We explain which parts can remain and which require removal or testing.
Concord's plan groups the Concord Mills Boulevard and Bruton Smith Boulevard area as an Entertainment Corridor Character Area, including lodging, dining, retail and auto dealers. These uses bring different service hours, rooftop equipment and interior protection needs. We ask where deliveries arrive and which rooms cannot be blocked. A system installed in zones may help preserve operations, but roof condition and weather still control the sequence. We identify those limits before the owner commits to a scope.
Keep water moving
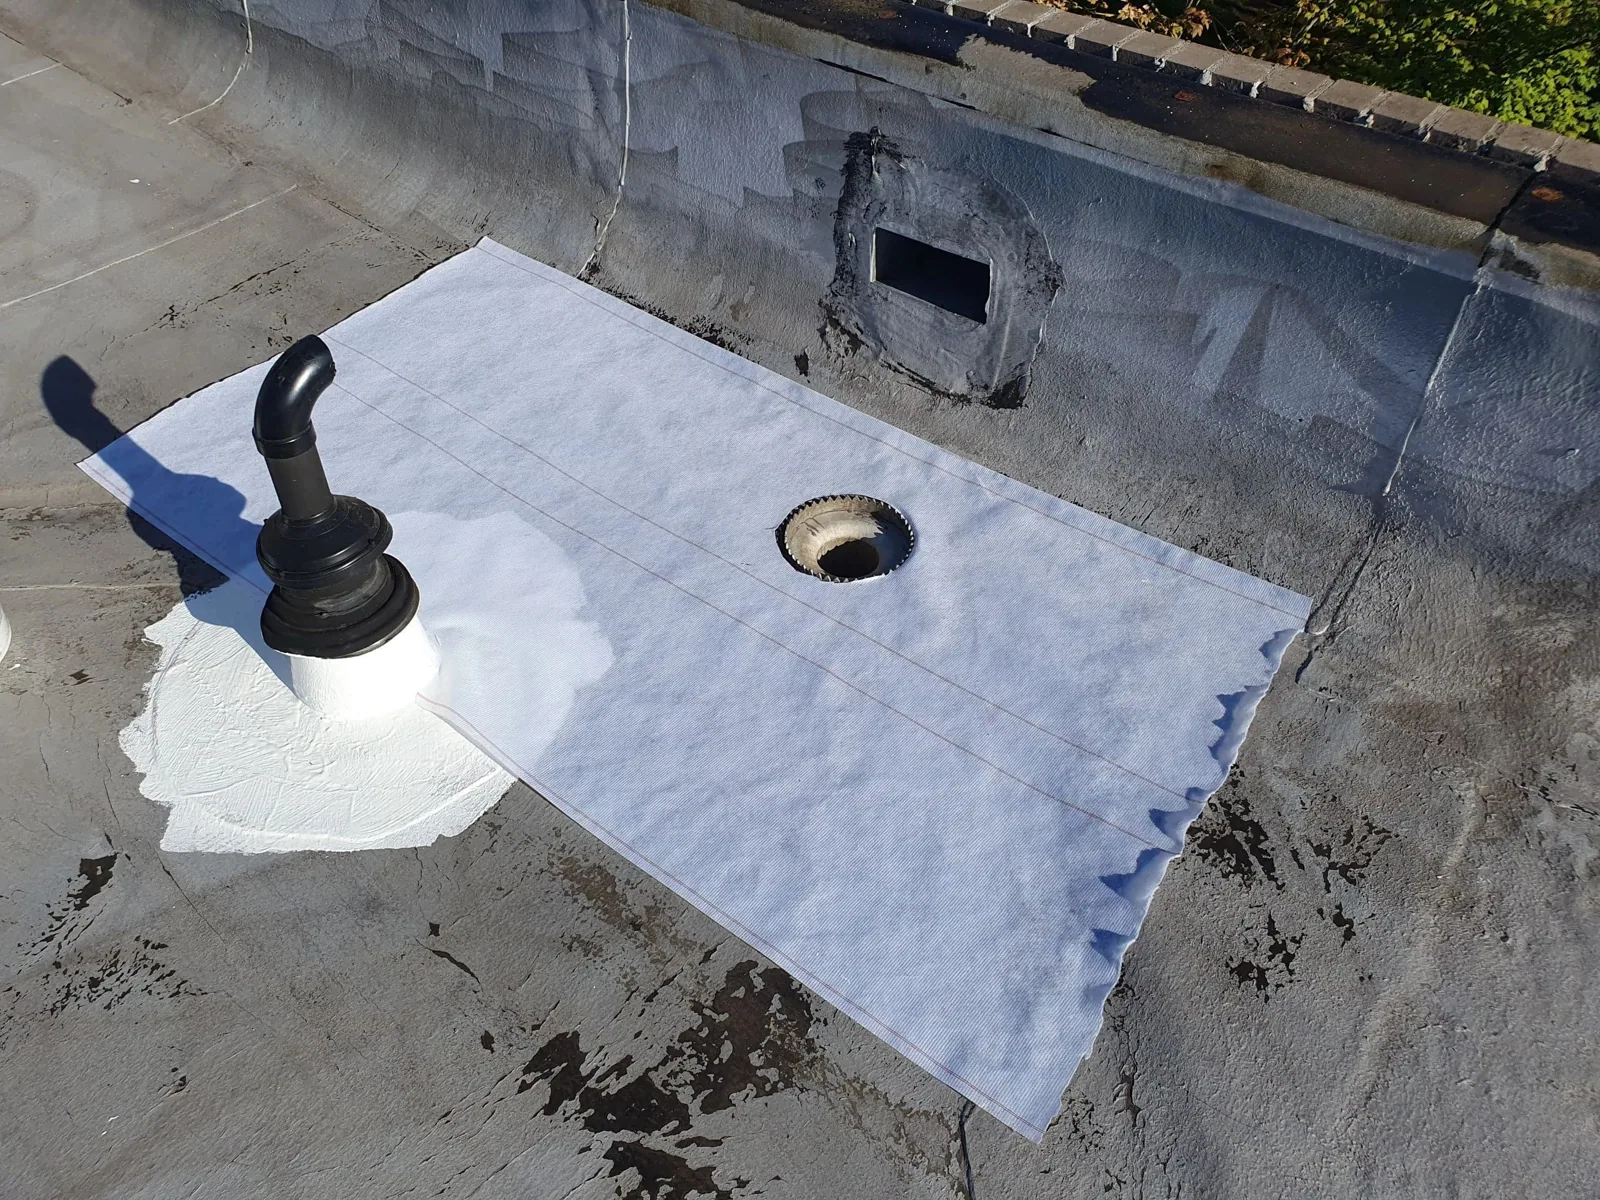
A membrane does not correct a blocked outlet or a low area that holds water. We check drains, scuppers, overflow routes and the slope into each collection point. The proposed assembly must retain functional drainage as insulation or cover board changes elevations. At a curb or wall, flashing must rise and terminate in a way that fits the new system. If other trades will work above the roof, their equipment changes need a final flashing assignment. Drain and scupper corrections can be scoped alongside the membrane rather than left outside the reroof plan.
The forecast and the exposed roof boundary determine how much work can safely remain open. A roof left open at the end of a shift needs a planned dry-in boundary and clear drainage path. We stage removal in manageable sections, inspect the exposed deck, and protect the occupied room below before moving on. The daily plan includes weather checks and the condition that pauses work if protection cannot be maintained.
Plan around live spaces
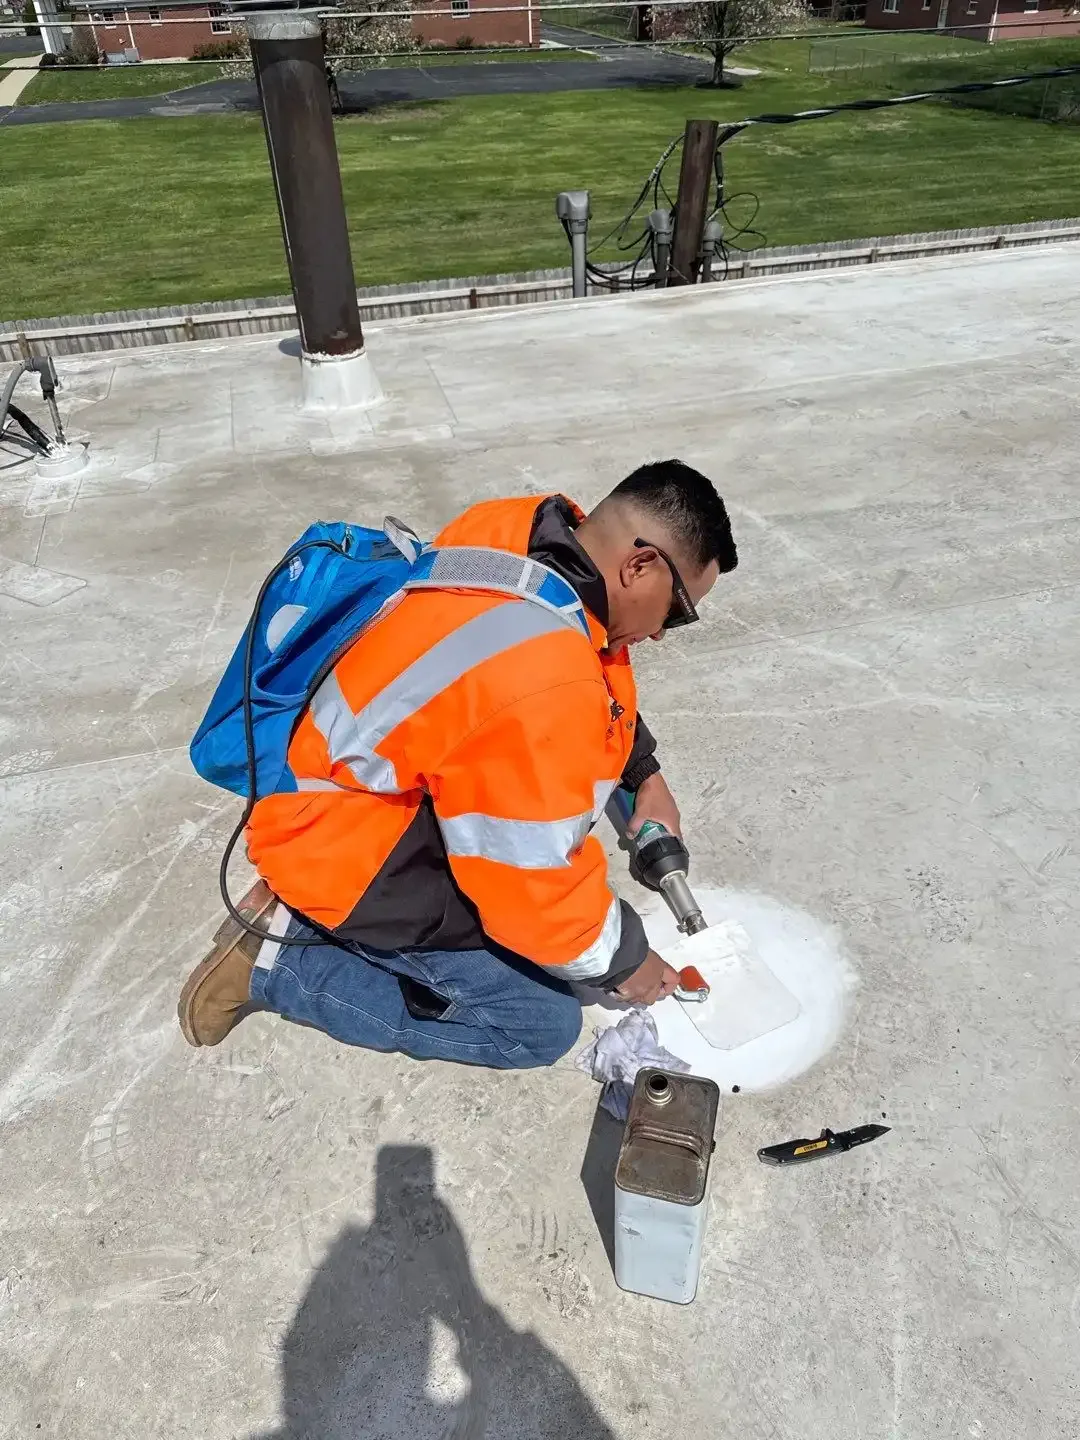
Roofing work affects rooms through noise, odor, vibration, access and temporary openings. We identify how each installation method changes those conditions and who needs notice. Adhesives require proper substrate preparation and handling. Mechanical fasteners can transmit sound. Hot-air welding needs a clear work area and careful quality checks. The owner can identify deliveries, tenant entrances and equipment that must stay active. We set access, material staging and end-of-day cleanup around those limits rather than treating the roof as separate from the business.
A Concord small-area plan follows US 29 at Concord Parkway and US 601 on Warren C. Coleman Boulevard. We use that map context to start a staging conversation, then confirm the delivery route at the specific property. City planning treats Weddington Road as a major Concord connection. Before scheduling, we document the approved hatch, lift route and work hours. The approved access path and shift length set the practical staging boundary.
Separate the repair from the reroof
Localized seam failure may call for a compatible repair. Widespread wet insulation, loose attachment or damaged deck can point toward broader work. We document the affected area and the evidence behind each option. A recover may retain sound layers when moisture, deck strength and edge heights support that approach. A tear-off exposes the substrate but can reveal additional repairs. The proposal separates removal, insulation, cover board, membrane, edge metal, flashing and temporary protection so the owner can see what changes the cost and schedule.
Holcim Elevate system details and product data should match the specific membrane, attachment and substrate. We verify current requirements before ordering or installing components. Local permitting is another project check: North Carolina currently lists the 2018 building code series while transitioning toward 2024 codes. The applicable edition is confirmed during permit review, not assumed from a prior job or product description.
Leave a service record
At closeout, we inspect field seams, flashing, perimeter metal and drainage against the written scope. Photos document the repair boundary and components that future technicians may need to see. The maintenance record notes the membrane, attachment, work completed and any remaining concern. If a rooftop unit or another trade returns later, the owner can identify where the roof was modified and which details need protection.
For a building near International Business Park or the Entertainment Corridor, maintenance should follow access rules and operating hours for that property. We can inspect the present assembly and explain whether repair, recover or replacement fits the observed condition. A commercial roof inspection helps establish that starting point. A written condition report carries the findings into the next budget or service visit.
Commercial Roofing Questions
Which systems are part of Holcim Elevate’s commercial portfolio?
Its current commercial roof portfolio lists EPDM, TPO, PVC, asphalt and metal systems, with insulation and roof enhancements. We first identify which assembly is on the building, then compare the available repair or replacement path to the roof condition and project requirements.
Can the installed membrane be repaired with a generic patch?
A patch must be compatible with the installed membrane and the surface preparation it requires. We confirm whether the roof is EPDM, TPO, PVC or another material, then inspect adjacent seams and flashing. If the defect extends into insulation or attachment, the scope must address that condition too.
How do we know whether to recover an existing roof?
We inspect moisture, deck condition, attachment, edge height and drainage. If those layers are sound, a recover may remain possible. If the roof contains wet insulation or an unstable substrate, adding another assembly can conceal a problem that needs removal and repair.
What happens if another trade changes rooftop equipment?
The equipment work needs a roof closure and flashing plan before the unit moves. We identify who protects the opening, how the membrane will be reconnected and who checks the finished detail. That assignment prevents a completed roof from being left with an unfinished curb or penetration.
What should a Concord facility manager provide before a visit?
Share roof drawings, leak locations, prior repair notes, planned equipment changes and access restrictions. We verify those records in the field because actual layers can differ from old documents. Knowing which room or operation is affected helps set the inspection route and temporary protection needs.
Check the existing assembly first
Arrange a Concord roof visit and note the affected room, system records and equipment access requirements.