Home / Industries We Serve / General Contractors
Commercial Roofing for General Contractors in Concord, NC
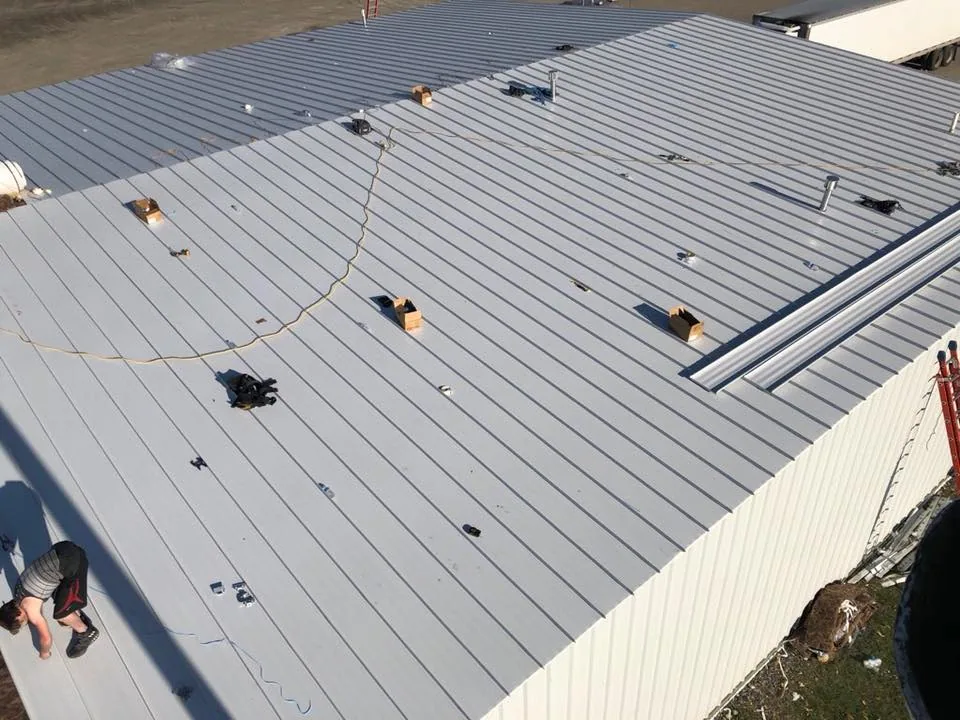
Assess roofing for Concord general contractors around service openings and retained assemblies. We explain detail reconstruction, clearance and project scope.
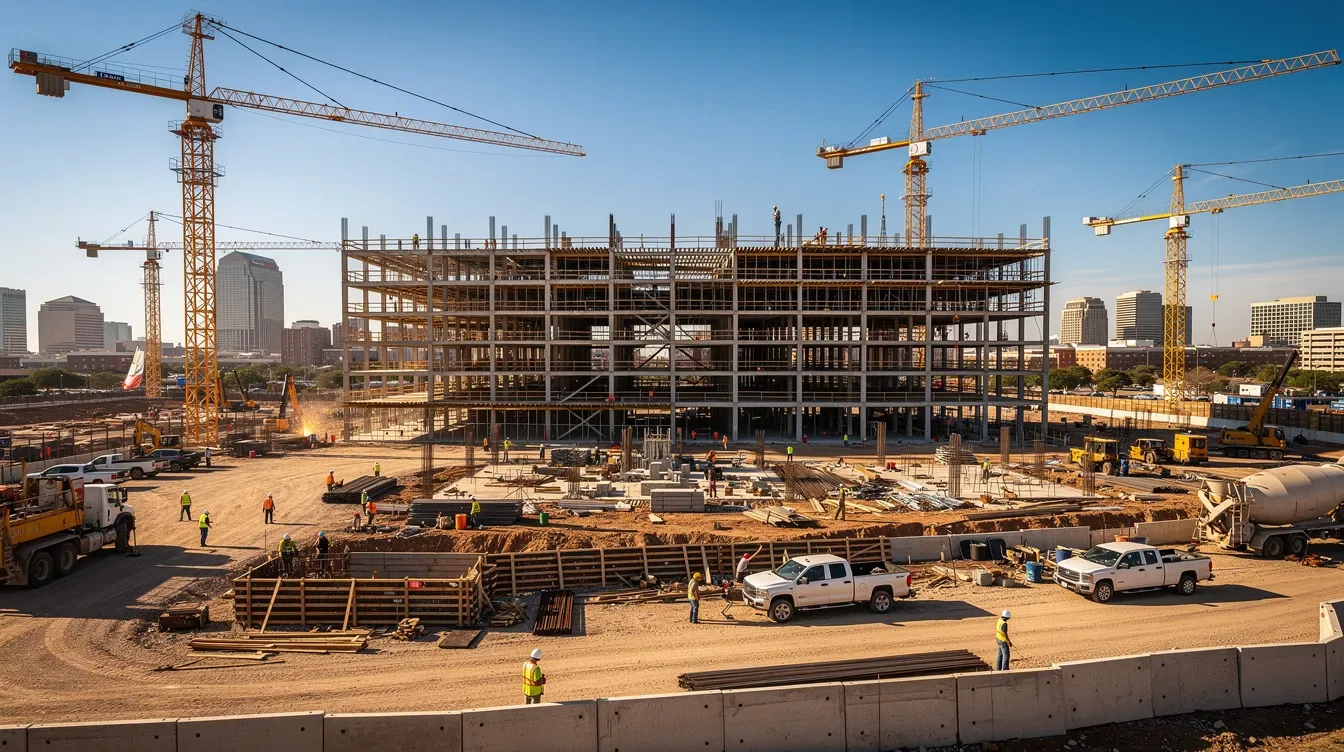
An unfinished service opening can keep the room below difficult to use. The project needs a defined roof task at that interface. We assess commercial roofing for general contractors in Concord, NC. Equipment installation and roofing reconstruction can require separate participants. We examine the actual covering and useful adjoining material. A completed mechanical component does not establish that its concealed flashing is sound. The proposal should explain which connection needs work and how it can be reached. The owner should understand the participating work boundaries before the sequence is fixed.
Concord lists business parks with speculative buildings and immediate I-85 access. For downtown, Concord’s plan pairs a broad mix of future land uses with a separate focus on parking and physical upgrades. For work in Mount Pleasant, the property participant should identify known utility and roof-equipment changes before construction begins. Those local contexts can involve varied existing and proposed building work. A preconstruction roof examination establishes the relevant property's current condition. The project participant should identify known alterations and useful access. We define suitable repair or further examination from findings at the actual assembly.
Review the intended roof opening before installation
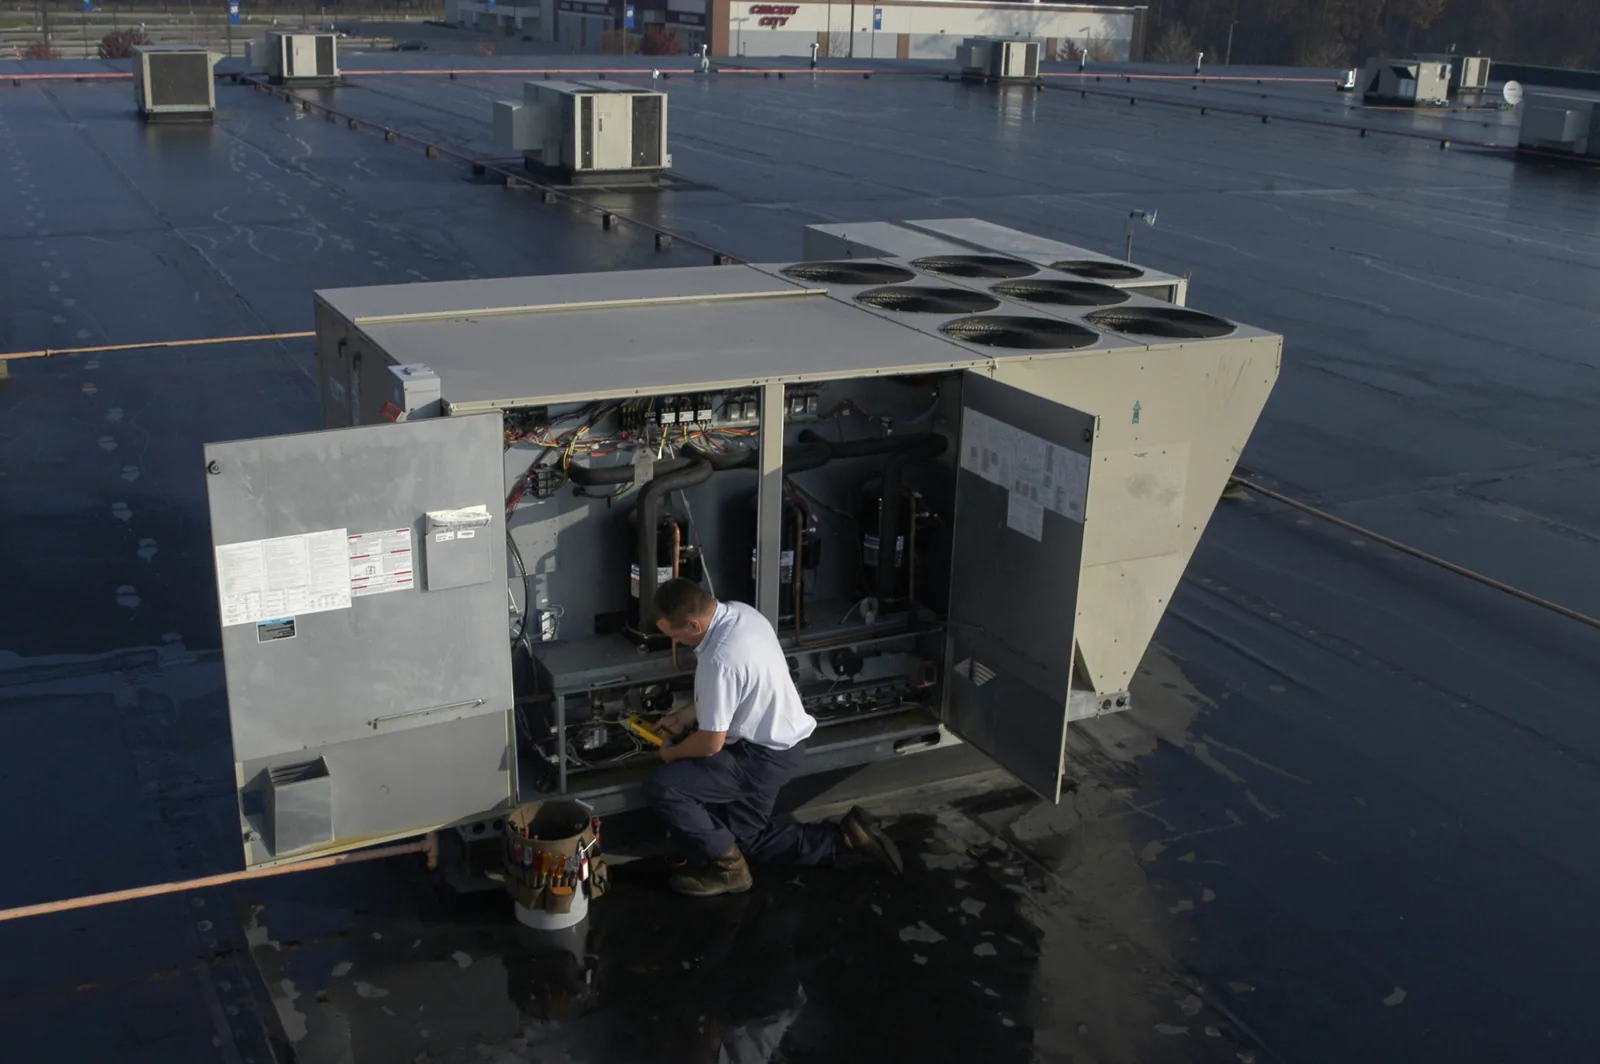
A new pipe or unit needs a suitable connection with the installed covering. The contractor should identify the intended layout and responsible equipment participant. We assess available material and clearance for roofing preparation. A crowded penetration group may need another arrangement. Component movement and support bearing can also affect the detail. The proposed opening should leave enough working space for compatible reconstruction. These questions belong before equipment is installed. Otherwise, a finished component may conceal the termination still requiring access.
Equipment roof interface review can identify the roofing task accompanying the alteration. The service participant establishes its component and operating requirements. Lifting or disconnection may be necessary to reach existing flashing. We explain the usable retained boundary around that connection. The contractor should identify which task enables reconstruction and who coordinates it. A finish along the visible perimeter reaches different limits from rebuilding beneath a unit. The complete sequence should provide access for the permanent interface selected, not merely an available window for equipment delivery.
Establish what the retained assembly can receive
Existing roof information can help when compared with accessible current condition. We inspect the covering and related details before proposing another connection. Previous treatment may affect preparation or compatibility. Wet insulation and damaged backing can enlarge the necessary opening. Authorized selected exposure can help establish concealed layers. That investigation needs a suitable closure arrangement. The contractor should understand which material is retained and why it can receive the permanent work. A new finish cannot resolve unsuitable support left beneath the reconstructed detail.
Recover assessment for an existing roof considers whether retention is appropriate for the assembly involved. It is not established solely by a preference to avoid removal. Attachment, moisture and detail relationships need assessment. Added insulation may change curb or wall heights. The proposal should identify those resulting reconstruction tasks. If further examination is necessary, the project should understand what question it resolves. The owner's approval needs a physical scope, not only the name of a covering. Retained layers and new interfaces should connect appropriately when construction is completed.
Coordinate the wall and roof work boundaries
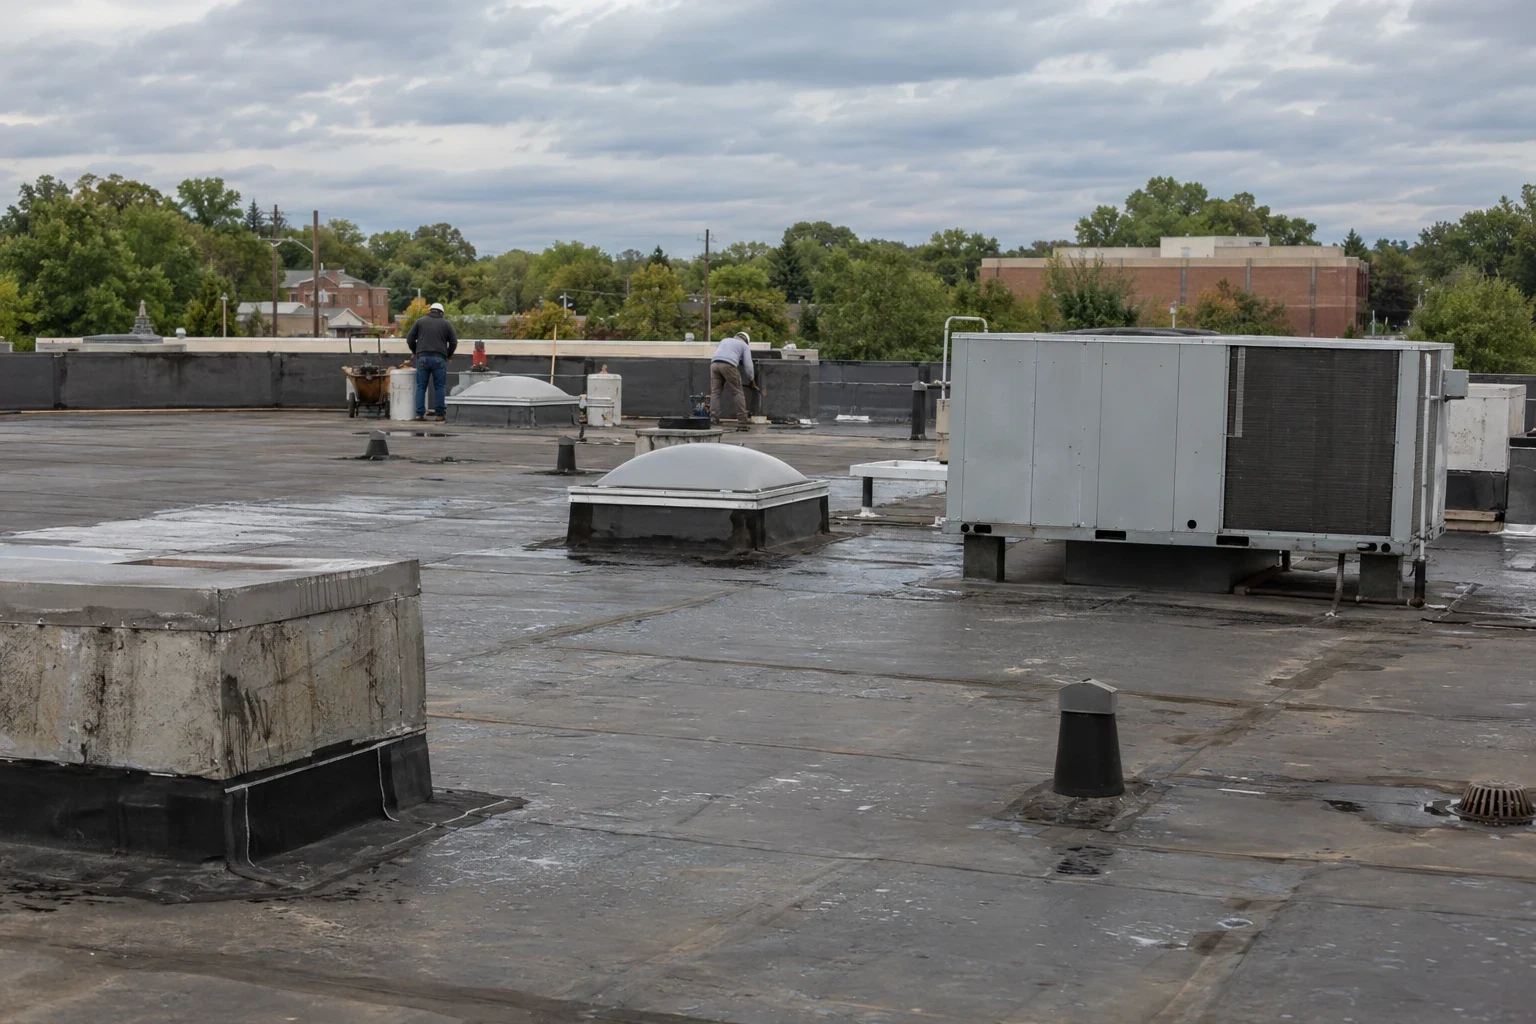
A roof-to-wall transition can need reconstruction beyond the surface covering. We inspect accessible flashing and suitable backing. The wall participant may need to repair material before the roof connection can be completed. The contractor should establish that sequence. Added wall finishes can obstruct a termination if the interface is not reviewed. We identify the roof boundary needing access. The scope should describe the participating detail rather than assign every adjacent condition to one trade. Complete correction needs an appropriate connection between retained and reconstructed elements.
Public agency project review uses the physical work description to establish participation and approval. Where a contractor coordinates that project, roof changes should be clear enough for scope-specific requirements to be confirmed. Review the proposed removal, attachment and detail reconstruction before installation. The authority and responsible project participants should establish the governing provisions for the work involved. We explain intended insulation and detail changes for review. Public use alone does not determine every roof requirement. The approved sequence should reflect the resulting construction tasks and useful access.
Explain how the opening affects the room below
Removal or selected exposure can change the arrangement needed in occupied space. The building operator identifies its room, personnel and service requirements. We explain the roof task and protective boundary. The contractor coordinates those needs with the participating sequence. An available calendar period may not permit every connection to be completed. Weather and concealed deterioration can change the achievable area. The daily opening should remain suitable for protection and reconstruction. The operator should understand those dependencies before its room-use plan is fixed.
Managed property access coordination identifies tenant positions and authorization contacts. The contractor should establish who controls entry below the proposed roof work. Material staging, lifting and removed assembly also need usable approaches. At a project around Mount Pleasant, we review the building's actual entrance and roof access. Required exits deserve appropriate attention while work advances. The handling zone may extend beyond the delivery vehicle. The contractor and operator should understand the positions affected before materials arrive. Temporary protection remains a separate measure from the completed permanent roofing detail.
Keep the final roof task clear at handoff
Commercial reroofing evaluation can define wider removal where local reconstruction would leave deteriorated layers. The scope should explain moisture, attachment and supporting-condition findings. Outlet or equipment changes may also be necessary. A material selection alone does not describe the complete renewal. Roof condition information for project review should identify supported boundaries and useful further investigation. The contractor can then coordinate related tasks with a clear view of what the roofing work addresses.
A roof opening needs a workable water-management plan for the period it remains exposed. Actual runoff observations help when an outlet or collector interface is reviewed. A restricted discharge and failed joint need separate consideration. We explain which correction is accessible and where piping review may be useful. The completed roof should leave relevant collection positions available for later care. Describe the roof details completed and any separate service or room-restoration task still needing coordination. Future service openings need compatible roof work where they disturb the assembly. A new moisture report should provide location and timing for focused examination rather than an assumption about the last defect.
Commercial Roofing Questions
What should a contractor establish before installing new rooftop equipment?
Identify the intended layout, support positions and roofing connection required. We assess suitable surrounding material and working clearance. The equipment participant establishes its component arrangement and service needs. Lifting or changed layout may be necessary for complete reconstruction. The sequence should provide access to the termination rather than leave the roof detail outside the completed installation task.
Can existing roof layers receive a new connection without examination?
Assess the retained material and accessible assembly condition first. Previous treatments, moisture or weak backing can affect preparation. We identify useful selected exposure where concealed condition matters. Its opening needs suitable reconstruction afterward. The project should understand the supported retention boundary and any further task needed before another covering or detail is placed over existing layers.
How should adjoining wall work be coordinated with roofing?
Review the termination and backing before either participant conceals the connection. We identify the roofing boundary and any wall preparation needed. The contractor should establish which task enables permanent reconstruction. Added finishes can affect clearance. The approved sequence should leave a suitable interface between the wall and covering rather than assume each isolated component completes the whole detail.
What should remain clear when equipment and roofing finish during one work window?
At handoff, distinguish the roof reconstruction from the service component work. A component's return to service does not establish that concealed flashing was reconstructed. We explain any continuing roof or interior need. Future alterations should preserve installed details or receive compatible work. The owner should understand those boundaries when coordinating later activity around the finished project.
Review the contractor's roof interface
Arrange a Concord contractor roof assessment. Identify the proposed service opening, retained covering and access participants so we can examine the reconstruction needed.